
Search results for "Tall quality" in Home Design Ideas

 splyce design
Sama Jim Canzian
Example of a mid-sized trendy brown three-story wood house exterior design in Vancouver with a shed roof
Example of a mid-sized trendy brown three-story wood house exterior design in Vancouver with a shed roof

 Dianne Davant and Associates
Oval Dining Table w/ 7 light chandelier.
Inspiration for a mid-sized rustic dark wood floor dining room remodel in Charlotte
Inspiration for a mid-sized rustic dark wood floor dining room remodel in Charlotte
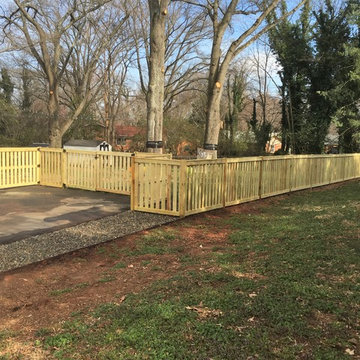
 Charlotte DreamScapes
This attractive fence is a custom designed framed picket fence and is about 4 1/2 feet tall. The outside and inside of the fence are framed at the top and bottom and there is a running cap on the top of the fence line.
Quality Construction Throughout
Everything is hand made on-site and assembled using high quality exterior deck screws. No nails!
The fence was built with #1 grade, kiln-dried, pressure treated lumber.
Find the right local pro for your project
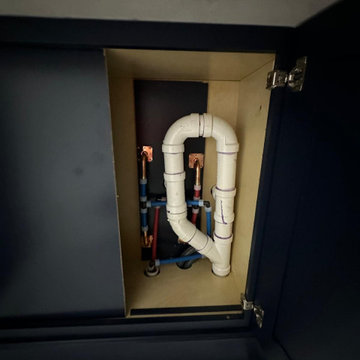
 TenTwelve LLC
Quality means that the things you don't see are always done right.
Kitchen - modern kitchen idea in Houston
Kitchen - modern kitchen idea in Houston
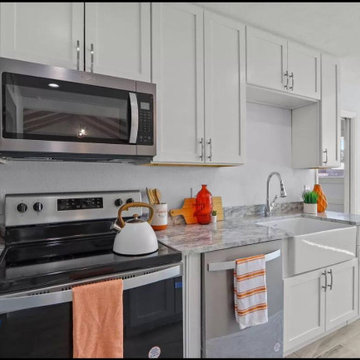


 Michael Nash Design, Build & Homes
This growing family of six was struggling with a dysfunctional kitchen design. The center island had been installed at an odd angle that limited accessibility and traffic flow. Additionally, storage space was limited by poor cabinet design. Finally, doorways in and out of the kitchen were narrow and poorly located, especially for children dashing in and out.
Other design challenges included how to better use a 10’ x 12’ room for children’s jackets and toys and how to add a professional-quality gas range in a neighborhood were natural gas wasn’t available. The new design would address all of these issues.
DESIGN SOLUTIONS
The new kitchen design revolves around a more proportional island. Carefully placed in the center of the new space with seating for four, it includes a prep sink, a second dishwasher and a beverage center.
The distressed ebony-stained island and hutch provides a brilliant contrast between the white color cabinetry. White Carrera marble countertops and backsplash top both island and perimeter cabinets.
Tall, double stacked cabinetry lines two walls to maximize storage space. Across the room there was an unused wall that now contains a 36” tower fridge and freezer, both covered with matching panels, and a tall cabinet that contains a microwave, steam unit and warming drawer.
A propane tank was buried in the back yard to provide gas to a new 60” professional range and cooktop. A custom-made wood mantel hood blends perfectly with the cabinet style.
The old laundry room was reconfigured to have lots of locker space for all kids and added cabinetry for storage. A double entry door separated the new mudroom from the rest of the back hall. In the back hall the back windows were replaced with a set of French door and added decking to create a direct access to deck and backyard.
The end result is an open floor plan, high-end appliances, great traffic flow and pleasing colors. The homeowner calls it the “kitchen of her dreams.”

 Maya Axt Interiors
Designing a whole home remodel for a client’s second home was an exciting opportunity to create a space that felt both welcoming and timeless. The clients wanted a space that felt light, bright, and timeless. We focused on an open-concept layout, maximizing natural light and incorporating soft, neutral tones that complemented the desert landscape. The main showstopper of the home was the kitchen, which the family considered the heart of the home. Featuring high-end finishes, the kitchen became a space for both cooking and gathering, designed for both functionality and elegance. Thoughtful touches, such as custom cabinetry, integrated appliances, and custom hood, helped elevate the entire space, making it a true focal point. With a thoughtful blend of modern design and classic touches, the remodel was tailored to ensure the space could grow with the family and become a place they would cherish and enjoy for years to come.

Sponsored
Fredericksburg, OH

High Point Cabinets
Columbus' Experienced Custom Cabinet Builder | 4x Best of Houzz Winner
 Charlotte DreamScapes

This is a custom designed, 6' tall horizontal, cedar privacy fence with stainless steel screws throughout and custom cut post caps made from cedar 2x6. See more at www.charlottedreamscapes.com!
 Charlotte DreamScapes
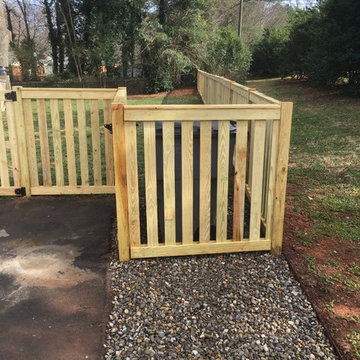
This attractive fence is a custom designed framed picket fence and is about 4 1/2 feet tall. The outside and inside of the fence are framed at the top and bottom and there is a running cap on the top of the fence line.
Quality Construction Throughout
Everything is hand made on-site and assembled using high quality exterior deck screws. No nails!
The fence was built with #1 grade, kiln-dried, pressure treated lumber.

 Cantoni Irvine
Designed By: Richard Bustos Photos By: Jeri Koegel
Ron and Kathy Chaisson have lived in many homes throughout Orange County, including three homes on the Balboa Peninsula and one at Pelican Crest. But when the “kind of retired” couple, as they describe their current status, decided to finally build their ultimate dream house in the flower streets of Corona del Mar, they opted not to skimp on the amenities. “We wanted this house to have the features of a resort,” says Ron. “So we designed it to have a pool on the roof, five patios, a spa, a gym, water walls in the courtyard, fire-pits and steam showers.”
To bring that five-star level of luxury to their newly constructed home, the couple enlisted Orange County’s top talent, including our very own rock star design consultant Richard Bustos, who worked alongside interior designer Trish Steel and Patterson Custom Homes as well as Brandon Architects. Together the team created a 4,500 square-foot, five-bedroom, seven-and-a-half-bathroom contemporary house where R&R get top billing in almost every room. Two stories tall and with lots of open spaces, it manages to feel spacious despite its narrow location. And from its third floor patio, it boasts panoramic ocean views.
“Overall we wanted this to be contemporary, but we also wanted it to feel warm,” says Ron. Key to creating that look was Richard, who selected the primary pieces from our extensive portfolio of top-quality furnishings. Richard also focused on clean lines and neutral colors to achieve the couple’s modern aesthetic, while allowing both the home’s gorgeous views and Kathy’s art to take center stage.
As for that mahogany-lined elevator? “It’s a requirement,” states Ron. “With three levels, and lots of entertaining, we need that elevator for keeping the bar stocked up at the cabana, and for our big barbecue parties.” He adds, “my wife wears high heels a lot of the time, so riding the elevator instead of taking the stairs makes life that much better for her.”
 Dalrymple | Sallis Architecture
Greg Reigler
Mid-sized beach style guest carpeted bedroom photo in Miami with white walls and no fireplace
Mid-sized beach style guest carpeted bedroom photo in Miami with white walls and no fireplace

Sponsored
Fredericksburg, OH
High Point Cabinets
Columbus' Experienced Custom Cabinet Builder | 4x Best of Houzz Winner
 SOLLiD Cabinetry
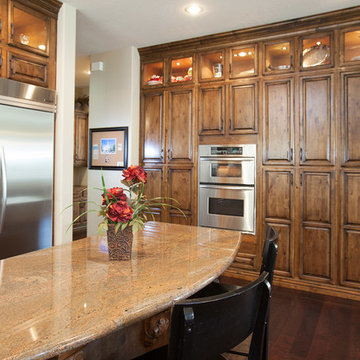
Our Value Series delivers exceptional value, high quality and affordability. There are 12 finished styles.
Our Value Series orders can be built and ready to ship in as little as 5 business days.
Find A Local Dealer: http://sollidcabinetry.com/find-a-dealer/
 Wellborn Cabinet, Inc.
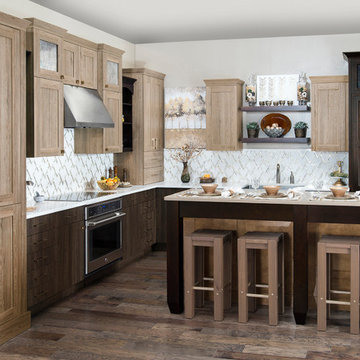
Mid-sized transitional l-shaped medium tone wood floor and brown floor enclosed kitchen photo in Birmingham with shaker cabinets, dark wood cabinets, quartzite countertops, white backsplash, an island, a farmhouse sink, stainless steel appliances and white countertops
 Charlotte DreamScapes
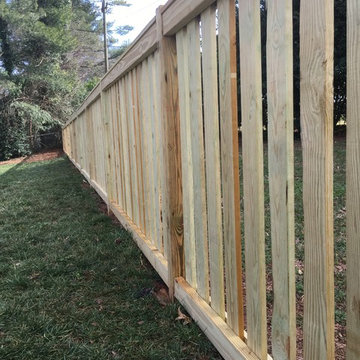
This attractive fence is a custom designed framed picket fence and is about 4 1/2 feet tall. The outside and inside of the fence are framed at the top and bottom and there is a running cap on the top of the fence line.
Quality Construction Throughout
Everything is hand made on-site and assembled using high quality exterior deck screws. No nails!
The fence was built with #1 grade, kiln-dried, pressure treated lumber.
 Whitten Architects, Inc.

The minimal detailing of this ensuite 3/4 bath allows for a maximum of functionality in a 28sf space.
Photo: Darren Eskandari
Inspiration for a small modern 3/4 blue tile and glass tile porcelain tile alcove shower remodel in Los Angeles with flat-panel cabinets, white cabinets, a wall-mount toilet, blue walls, an undermount sink and quartz countertops
Inspiration for a small modern 3/4 blue tile and glass tile porcelain tile alcove shower remodel in Los Angeles with flat-panel cabinets, white cabinets, a wall-mount toilet, blue walls, an undermount sink and quartz countertops

Sponsored
Columbus, OH

Hope Restoration & General Contracting
Columbus Design-Build, Kitchen & Bath Remodeling, Historic Renovations
 Marvel Cabinetry & Renovations

Inspiration for a large transitional master carpeted and beige floor bedroom remodel in Calgary with beige walls and no fireplace
 Linda Fritschy Interior Design
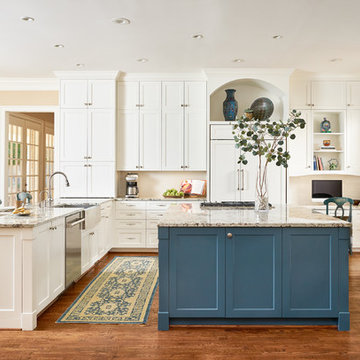
Kitchen - traditional u-shaped medium tone wood floor and brown floor kitchen idea in Dallas with a farmhouse sink, recessed-panel cabinets, white cabinets, paneled appliances and an island

 Nearly Natural, Inc.
Galla Calla Lilly stands tall as it is used to here to elevate the eyesight and make a room feel taller than it is. At Nearly Natural we craft our arrangements with the highest quality silk materials to bring the most life-like florals to your home.
28