
Search results for "Tall quality" in Home Design Ideas
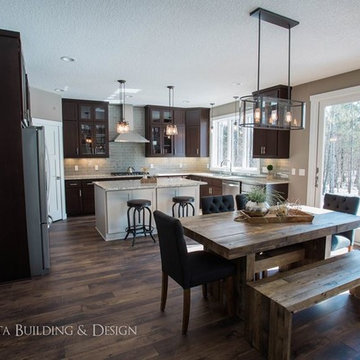
 Petta Building & Design, Inc.
Beautiful, custom new home built for one of our clients!
Large trendy home design photo in Minneapolis
Large trendy home design photo in Minneapolis
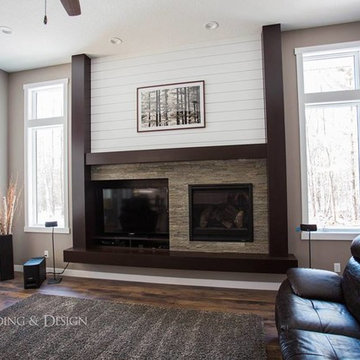 Petta Building & Design, Inc.
Beautiful, custom new home built for one of our clients!
Inspiration for a large contemporary home design remodel in Minneapolis
Inspiration for a large contemporary home design remodel in Minneapolis
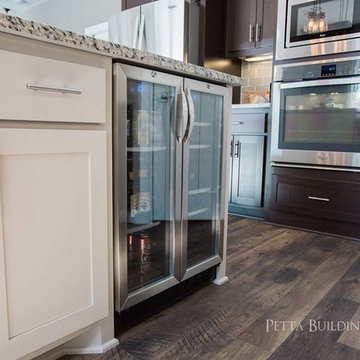 Petta Building & Design, Inc.
Beautiful, custom new home built for one of our clients!
Inspiration for a large contemporary home design remodel in Minneapolis
Inspiration for a large contemporary home design remodel in Minneapolis
Find the right local pro for your project
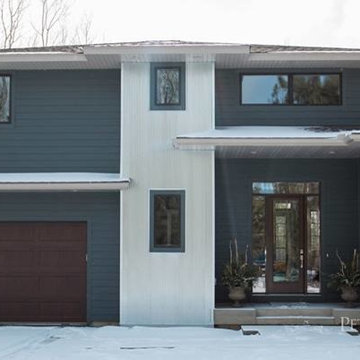 Petta Building & Design, Inc.
Beautiful, custom new home built for one of our clients!
Large trendy home design photo in Minneapolis
Large trendy home design photo in Minneapolis
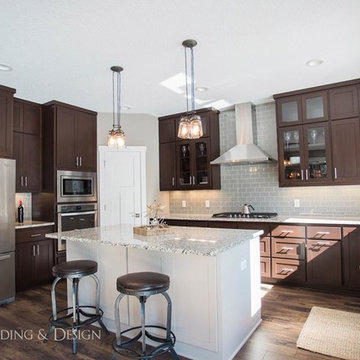 Petta Building & Design, Inc.
Beautiful, custom new home built for one of our clients!
Example of a large trendy kitchen design in Minneapolis
Example of a large trendy kitchen design in Minneapolis
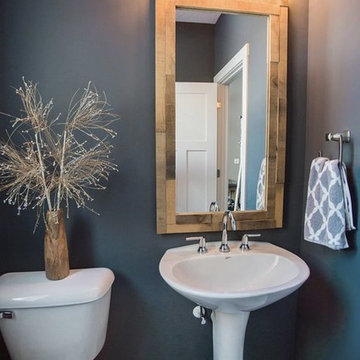 Petta Building & Design, Inc.
Beautiful, custom new home built for one of our clients!
Inspiration for a large contemporary home design remodel in Minneapolis
Inspiration for a large contemporary home design remodel in Minneapolis
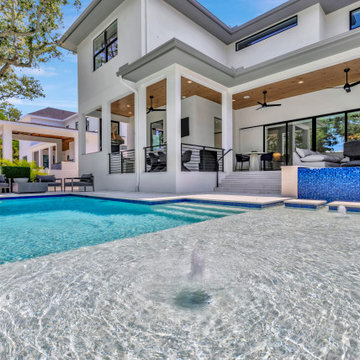


Sponsored
Fredericksburg, OH

High Point Cabinets
Columbus' Experienced Custom Cabinet Builder | 4x Best of Houzz Winner
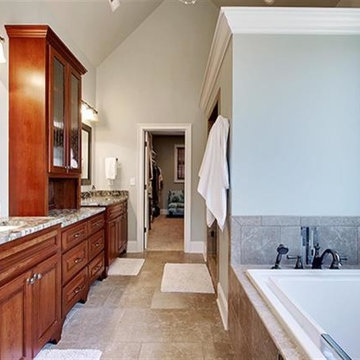
 Hays Homes, Inc.
Master Bath with granite counters and tall storage cabinet.
Rich Hays-Hays Homes, Inc.
Inspiration for a mid-sized craftsman master gray tile travertine floor drop-in bathtub remodel with an undermount sink, raised-panel cabinets, medium tone wood cabinets, granite countertops and gray walls
Inspiration for a mid-sized craftsman master gray tile travertine floor drop-in bathtub remodel with an undermount sink, raised-panel cabinets, medium tone wood cabinets, granite countertops and gray walls

 Michael Nash Design, Build & Homes
This growing family of six was struggling with a dysfunctional kitchen design. The center island had been installed at an odd angle that limited accessibility and traffic flow. Additionally, storage space was limited by poor cabinet design. Finally, doorways in and out of the kitchen were narrow and poorly located, especially for children dashing in and out.
Other design challenges included how to better use a 10’ x 12’ room for children’s jackets and toys and how to add a professional-quality gas range in a neighborhood were natural gas wasn’t available. The new design would address all of these issues.
DESIGN SOLUTIONS
The new kitchen design revolves around a more proportional island. Carefully placed in the center of the new space with seating for four, it includes a prep sink, a second dishwasher and a beverage center.
The distressed ebony-stained island and hutch provides a brilliant contrast between the white color cabinetry. White Carrera marble countertops and backsplash top both island and perimeter cabinets.
Tall, double stacked cabinetry lines two walls to maximize storage space. Across the room there was an unused wall that now contains a 36” tower fridge and freezer, both covered with matching panels, and a tall cabinet that contains a microwave, steam unit and warming drawer.
A propane tank was buried in the back yard to provide gas to a new 60” professional range and cooktop. A custom-made wood mantel hood blends perfectly with the cabinet style.
The old laundry room was reconfigured to have lots of locker space for all kids and added cabinetry for storage. A double entry door separated the new mudroom from the rest of the back hall. In the back hall the back windows were replaced with a set of French door and added decking to create a direct access to deck and backyard.
The end result is an open floor plan, high-end appliances, great traffic flow and pleasing colors. The homeowner calls it the “kitchen of her dreams.”
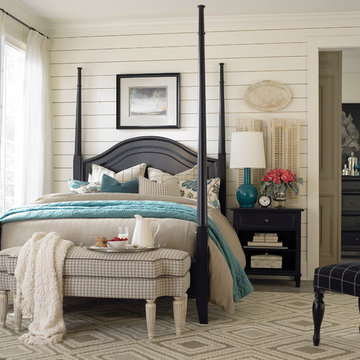
 Bassett Furniture
 Available in Queen, King and Cal King
Relaxed traditional styling in two finish options. This wonderful poster bed can also be converted to a low poster bed. Available in Antique Black or Cherry.

 Carolina V. Gentry, RID
This lakeside home was completely refurbished inside and out to accommodate 16 guests in a stylish, hotel-like setting. Owned by a long-time client of Pulp, this home reflects the owner's personal style -- well-traveled and eclectic -- while also serving as a landing pad for her large family. With spa-like guest bathrooms equipped with robes and lotions, guest bedrooms with multiple beds and high-quality comforters, and a party deck with a bar/entertaining area, this is the ultimate getaway.
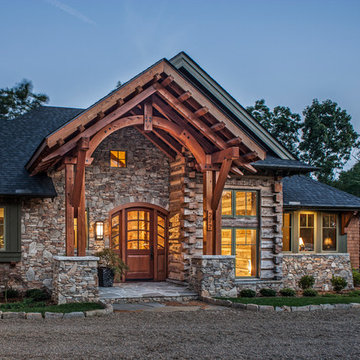
 BlueStone Construction, LLC
Reclaimed barn wood was used both inside and out with hand finished dove-tailed joints that are unique to every log to display history, exquisite craftsmanship, and the artistic quality that rustic mountain retreats have inherent.

 TVLiftCabinet, Inc
TVLIFTCABINET, Inc was established in 2003. Before that, they already had 25 years of experience in designing and manufacturing furniture. Our focus now is on building innovative pop-up TV lift systems, with traditional wood craftsmanship and design. We design and manufacture every element that goes into the consoles, including the TV lift systems and the infrared relays. It is by controlling the design and manufacture of every element that we can be certain of the quality of each console they ship.
Because we control all aspects of the creation of our TV Lift consoles, and sell direct to you, our customer, we are also able to offer substantially lower prices than you would find in any traditional furniture store or even nation-wide chain. In fact, our prices are typically half what you would expect to pay for comparable quality elsewhere.
All of our products are made with the best of materials and the finest finishes: quality wood stock from pine to oak, cherry and mahogany. Over 20 in-house inspectors then assure that our exacting standards are met throughout the entire TV lift system design, production and packaging process. In addition, we then offer free shipping and a White Glove placement service that ensures your console is installed exactly where you want it, hassle-free.
Our commitment is to provide you with TV lift consoles of the very highest quality and reliability, with unmatched service, and for the very best price. If they ever fall short of that goal, please let us know.



 Diamante Storage Solutions
A pull down rod was added to the top of this tall tower to make the clothing at the top easily accessible from a standing position. This feature allows for easy and quick access to clothing while utilizing the extra space of the high ceiling.
Custom Closets Sarasota County Manatee County Custom Storage Sarasota County Manatee County
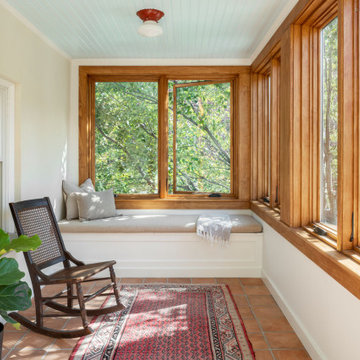
 foster design farm
This addition connects the second floor lounge to the trees with a tall ribbon of wood windows. Plaster and cotta materials with the painted tongue & groove ceiling lends a porch quality. Built-in benches bookend the room to add storage and soft seating into the small flexible space.

 Les Artistes
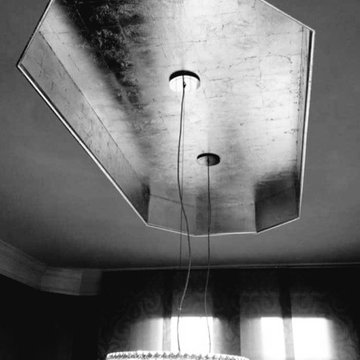
Silver leaf was a great resolution for this ceiling tray space.
It serves as a back drop for the beautiful chandelier while
giving off a rich reflective quality.
Aren King

 Total Solutions Group

Like this Plan? See more of this project on our website http://gokeesee.com/homeplans
HOME PLAN ID: C13-03186-62A
Uneek Image
 Parker&Harlow Inc.


Remote luxury living on the spectacular island of Cortes, this main living, lounge, dining, and kitchen is an open concept with tall ceilings and expansive glass to allow all those gorgeous coastal views and natural light to flood the space. Particular attention was focused on high end textiles furniture, feature lighting, and cozy area carpets.
 Parker&Harlow Inc.
Remote luxury living on the spectacular island of Cortes, this main living, lounge, dining, and kitchen is an open concept with tall ceilings and expansive glass to allow all those gorgeous coastal views and natural light to flood the space. Particular attention was focused on high end textiles furniture, feature lighting, and cozy area carpets.
32