
Search results for "Tall table lamp" in Home Design Ideas
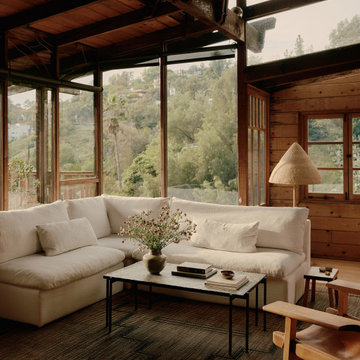
 Twenty One Tonnes
Moon Canyon is a 1930s hunting cabin in the Mount Washington neighbourhood of Los Angeles, restored by NoNo Studio with the careful, unhurried attention of someone re-potting an ancient tree. Original cedar panelling, a 1970s stained glass insert, and decades of layered character were preserved and built around rather than swept away. The project was featured in Architectural Digest, Leibal, and Vogue Australia.
Three of our pieces found their place within it. The Oak Lamp — a floor lamp with a hand turned white oak base made by Surcle Wood in Los Angeles and an elephant grass shade woven by SWOPA in northern Ghana — brings two LA and Ghanaian craft traditions into a single object. The Casita Lamp, a table lamp whose ceramic base is formed by celebrated Oaxacan potter Eligio Zárate Blanco and whose palm shade is woven by award-winning weaver Belén Perez Garcia using a technique passed down through generations of her family, sits quietly in the space with the same material honesty that runs through the whole restoration. A small one-off bedside lamp completes the picture.
Each piece was chosen for a home where nothing is incidental. That is precisely the kind of space our work is made for.
Interior design: NoNo Studio, Los Angeles
Photography: William Jess Laird
 INOUYE I N T E R I O R S
Hiep Nguyen
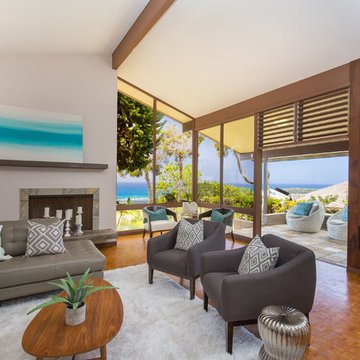
Inspiration for a coastal formal and enclosed medium tone wood floor living room remodel in Hawaii with white walls, a standard fireplace and a stone fireplace
Inspiration for a coastal formal and enclosed medium tone wood floor living room remodel in Hawaii with white walls, a standard fireplace and a stone fireplace

Find the right local pro for your project
 Marcel 360 Productions
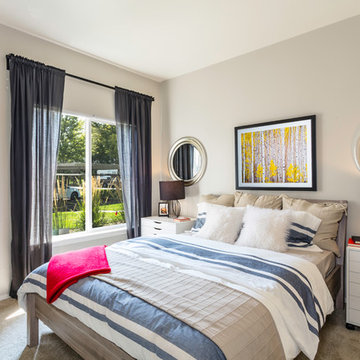

Bedroom - contemporary carpeted bedroom idea in Salt Lake City with gray walls
 Robert Brown Interior Design
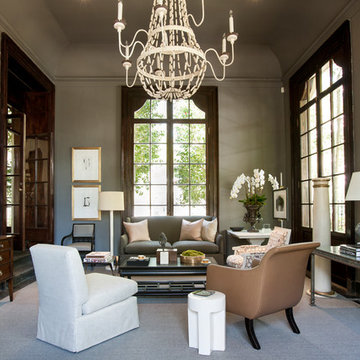
Example of a classic formal living room design in Atlanta with gray walls
 MCYIA Interior Architecture and Design
Geoff Miasnik

Inspiration for a mid-sized tropical master carpeted and beige floor bedroom remodel in Hawaii with beige walls and no fireplace
Inspiration for a mid-sized tropical master carpeted and beige floor bedroom remodel in Hawaii with beige walls and no fireplace


Sponsored
Columbus, OH

Wannemacher Interiors
Customized Award-Winning Interior Design Solutions in Franklin Cnty OH

 Gemma Parker Design, LLC
Photography: Werner Straube
Mid-sized transitional formal brown floor and dark wood floor living room photo in Chicago with beige walls, a standard fireplace, a tile fireplace and no tv
Mid-sized transitional formal brown floor and dark wood floor living room photo in Chicago with beige walls, a standard fireplace, a tile fireplace and no tv

 Becker Home Improvement Inc.

Inspiration for a large scandinavian open concept and formal dark wood floor and brown floor living room remodel with gray walls, a standard fireplace, a stone fireplace and no tv



 Architecture in Formation
Michelle Rose Photography
Inspiration for a mid-sized transitional enclosed light wood floor and beige floor family room library remodel in New York with white walls, a wall-mounted tv and no fireplace
Inspiration for a mid-sized transitional enclosed light wood floor and beige floor family room library remodel in New York with white walls, a wall-mounted tv and no fireplace

 Jenkins Design Build
Tre Dunham
Inspiration for a contemporary dining room remodel in Austin with beige walls
Inspiration for a contemporary dining room remodel in Austin with beige walls





 Last Detail Interior Design
We reupholstered existing sofas in a stunning blue velvet. With a clean vinyl wrapped coffee table from Creative Metal and brilliant green in the modern bench and chairs, the look is fresh and new

 Four Chairs Furniture
Example of a mid-sized danish gender-neutral carpeted and gray floor nursery design in Salt Lake City with green walls

 Fiorella Design, LLC
Joy Coakley Photography
Example of a large transitional dark wood floor kitchen/dining room combo design in San Francisco with white walls and no fireplace
Example of a large transitional dark wood floor kitchen/dining room combo design in San Francisco with white walls and no fireplace

Sponsored
Sunbury, OH

J.Holderby - Renovations
Franklin County's Leading General Contractors - 2X Best of Houzz!

 ZeroEnergy Design
Modern family loft in Boston’s South End. Open living area includes a custom fireplace with warm stone texture paired with functional seamless wall cabinets for clutter free storage.
Photos by Eric Roth.
Construction by Ralph S. Osmond Company.
Green architecture by ZeroEnergy Design. http://www.zeroenergy.com
 MCYIA Interior Architecture and Design
Andy Matheson
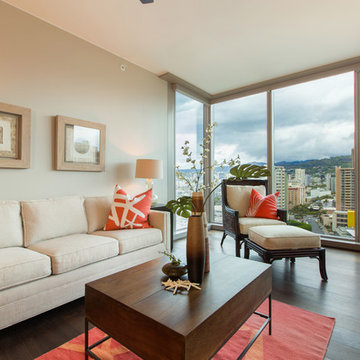
Living room - mid-sized transitional formal and open concept dark wood floor and brown floor living room idea in Hawaii with beige walls and no fireplace
Living room - mid-sized transitional formal and open concept dark wood floor and brown floor living room idea in Hawaii with beige walls and no fireplace
 Toronto Condo Staging and Design Inc.

This Master bedroom continued with the warm palette throughout the suite. We had an unexpected "niche" that wasn't in the original design and we gave it a function by finding a tall, wood dresser that fit perfectly! Graphic metal lamps allow light to flow around and through them, and simple artwork finished it off. Simple luxury.
Photo: Anthony Cohen eightbyten photography.
22