
Search results for "Tall table lamp" in Home Design Ideas

 DelightFULL | Unique Lamps
You can see all DelightFULL´s mid-century lamps here- https://goo.gl/4zdtph and our most inspiring publications here- https://goo.gl/eLBsfp. Contact us to receive our Product Catalogue! http://www.delightfull.eu/usa/
 Bates Design Associates, LLC
Michael Hunter

Staircase - large transitional wooden curved staircase idea in Austin with wooden risers
Staircase - large transitional wooden curved staircase idea in Austin with wooden risers

 Nar Design Group
This home remodel is a celebration of curves and light. Starting from humble beginnings as a basic builder ranch style house, the design challenge was maximizing natural light throughout and providing the unique contemporary style the client’s craved.
The Entry offers a spectacular first impression and sets the tone with a large skylight and an illuminated curved wall covered in a wavy pattern Porcelanosa tile.
The chic entertaining kitchen was designed to celebrate a public lifestyle and plenty of entertaining. Celebrating height with a robust amount of interior architectural details, this dynamic kitchen still gives one that cozy feeling of home sweet home. The large “L” shaped island accommodates 7 for seating. Large pendants over the kitchen table and sink provide additional task lighting and whimsy. The Dekton “puzzle” countertop connection was designed to aid the transition between the two color countertops and is one of the homeowner’s favorite details. The built-in bistro table provides additional seating and flows easily into the Living Room.
A curved wall in the Living Room showcases a contemporary linear fireplace and tv which is tucked away in a niche. Placing the fireplace and furniture arrangement at an angle allowed for more natural walkway areas that communicated with the exterior doors and the kitchen working areas.
The dining room’s open plan is perfect for small groups and expands easily for larger events. Raising the ceiling created visual interest and bringing the pop of teal from the Kitchen cabinets ties the space together. A built-in buffet provides ample storage and display.
The Sitting Room (also called the Piano room for its previous life as such) is adjacent to the Kitchen and allows for easy conversation between chef and guests. It captures the homeowner’s chic sense of style and joie de vivre.
Find the right local pro for your project
 McIntosh Poris Architects
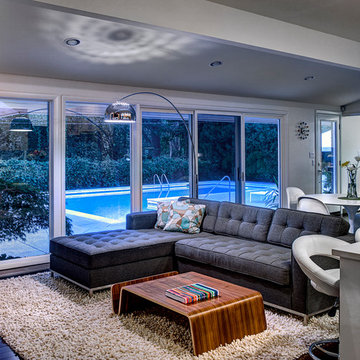
Inspiration for a mid-century modern open concept family room remodel in Detroit
 Peter Lyons Photography
peterlyonsphoto.com

Example of a tuscan living room design in San Francisco with a corner fireplace
Example of a tuscan living room design in San Francisco with a corner fireplace

 Dynia Architects
This house and guest house were designed with careful attention to siting, embracing the vistas to the surrounding landscape: the master bedroom’s windows frame views of Taylor Mountain to the east while the vast expanses of south and west facing glass engage the Big Hole Range from the open plan living/dining/kitchen area.
The main residence and guest house contain 4,850 sq ft of habitable space plus a two car garage. The palette of materials accentuates rich, natural materials including Montana moss rock, cedar siding, stained concrete floors; cherry doors and flooring; a cor-ten steel roof and custom steel fabrications.
Amenities include a steam shower, whirlpool jet bathtub, a photographic darkroom, custom cherry casework, motorized roller shades at the first floor living area, professional grade kitchen appliances, an exterior kitchen, extensive exterior concrete terraces with a stainless steel propane fire pit.
Project Year: 2009

 Design West
Hints of taupe and gray are brought into the family room with pops of light orange. Natural woven accents and light wood accents are used on the ceiling and in the side tables to bring the home’s coastal theme to life. The sky blue color used on the ceiling flows throughout the room onto the throw pillows and pattern used in the side chair to create an interesting mix of soft blue and gray accents that compliment the room’s beautiful lake views.

Sponsored
Delaware, OH

Buckeye Basements, Inc.
Central Ohio's Basement Finishing ExpertsBest Of Houzz '13-'21

 User
UserInspiration for a huge country open concept living room remodel in Boston with beige walls, a standard fireplace and a stone fireplace
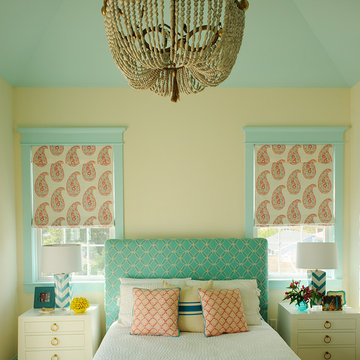
 Kelly Nelson Designs
Inspiration for a coastal bedroom remodel in Philadelphia with multicolored walls
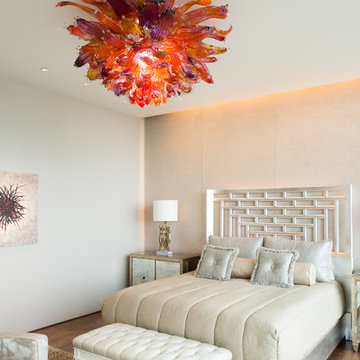
 John-William Interiors
Master Bedroom
Example of a transitional master bedroom design in Austin with beige walls
Example of a transitional master bedroom design in Austin with beige walls

 Moreau Design
Leland Gebhardt Photography
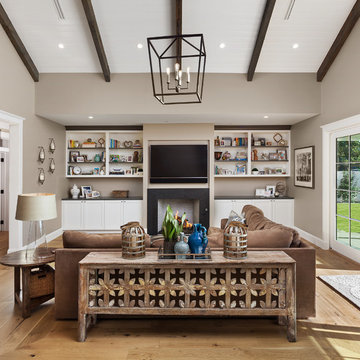
Living room - cottage light wood floor living room idea in Phoenix with gray walls, a standard fireplace and a wall-mounted tv
Living room - cottage light wood floor living room idea in Phoenix with gray walls, a standard fireplace and a wall-mounted tv
 Argus Development LLC
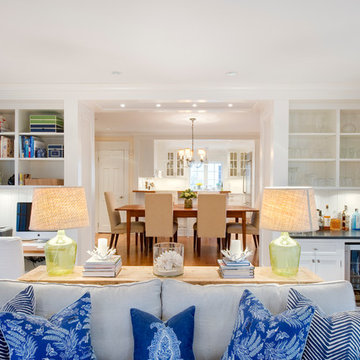
Example of a beach style medium tone wood floor family room design in New York with white walls

Sponsored
Columbus, OH

Wannemacher Interiors
Customized Award-Winning Interior Design Solutions in Franklin Cnty OH
![[project] lake wisconsin](https://st.hzcdn.com/fimgs/41a12ec103002e8b_5034-w360-h360-b0-p0--.jpg)
 deluxe design studio
www.paperanter.com
Inspiration for a coastal family room remodel in Minneapolis with a stone fireplace
Inspiration for a coastal family room remodel in Minneapolis with a stone fireplace

 Schwartz and Architecture
The proposal analyzes the site as a series of existing flows or “routes” across the landscape. The negotiation of both constructed and natural systems establishes the logic of the site plan and the orientation and organization of the new home. Conceptually, the project becomes a highly choreographed knot at the center of these routes, drawing strands in, engaging them with others, and propelling them back out again. The project’s intent is to capture and harness the physical and ephemeral sense of these latent natural movements as a way to promote in the architecture the wanderlust the surrounding landscape inspires. At heart, the client’s initial family agenda--a home as antidote to the city and basecamp for exploration--establishes the ethos and design objectives of the work.
Photography - Bruce Damonte
 HA Style for Living
Master Suite - Photo By Troy Campbell
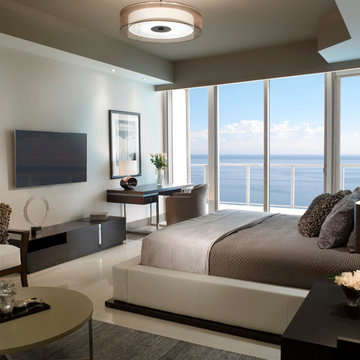
Example of a trendy master bedroom design in Miami with white walls and no fireplace
Example of a trendy master bedroom design in Miami with white walls and no fireplace

Sponsored
Columbus, OH
Wannemacher Interiors
Customized Award-Winning Interior Design Solutions in Franklin Cnty OH

 Teakwood Builders, Inc.
Restored masonry fireplace
Scott Bergmann Photography

Mid-sized mountain style formal and enclosed medium tone wood floor living room photo in Boston with brown walls, a standard fireplace and a stone fireplace
Mid-sized mountain style formal and enclosed medium tone wood floor living room photo in Boston with brown walls, a standard fireplace and a stone fireplace
 LG Construction + Development

Elegant wooden curved metal railing staircase photo in Chicago with painted risers
52