
Search results for "Tall table lamp" in Home Design Ideas

 Liz Schupanitz Designs
A PLACE TO GATHER
Location: Eagan, MN, USA
This family of five wanted an inviting space to gather with family and friends. Mom, the primary cook, wanted a large island with more organized storage – everything in its place – and a crisp white kitchen with the character of an older home.
Challenges:
Design an island that could accommodate this family of five for casual weeknight dinners.
Create more usable storage within the existing kitchen footprint.
Design a better transition between the upper cabinets on the 8-foot sink wall and the adjoining 9-foot cooktop wall.
Make room for more counter space around the cooktop. It was poorly lit, cluttered with small appliances and confined by the tall oven cabinet.
Solutions:
A large island, that seats 5 comfortably, replaced the small island and kitchen table. This allowed for more storage including cookbook shelves, a heavy-duty roll out shelf for the mixer, a 2-bin recycling center and a bread drawer.
Tall pantries with decorative grilles were placed between the kitchen and family room. These created ample storage and helped define each room, making each one feel larger, yet more intimate.
A space intentionally separates the upper cabinets on the sink wall from those on the cooktop wall. This created symmetry on the sink wall and made room for an appliance garage, which keeps the countertops uncluttered.
Moving the double ovens to the former pantry location made way for more usable counter space around the cooktop and a dramatic focal point with the hood, cabinets and marble backsplash.
Special Features:
Custom designed corbels and island legs lend character.
Gilt open lanterns, antiqued nickel grilles on the pantries, and the soft linen shade at the kitchen sink add personality and charm.
The unique bronze hardware with a living finish creates the patina of an older home.
A walnut island countertop adds the warmth and feel of a kitchen table.
This homeowner truly understood the idea of living with the patina of marble. Her grandmother’s marble-topped antique table inspired the Carrara countertops.
The result is a highly organized kitchen with a light, open feel that invites you to stay a while.
Liz Schupanitz Designs
Photographed by: Andrea Rugg

 Reed Design Group
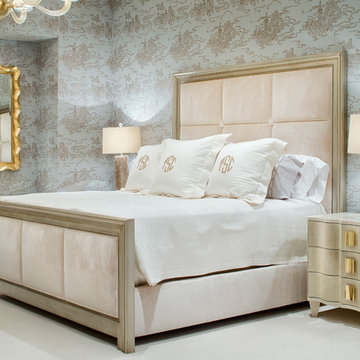
Large danish guest carpeted and gray floor bedroom photo in Denver with white walls and no fireplace
 JAUREGUI Architecture Interiors Construction
Piston Design
Bedroom - large traditional master bedroom idea in Houston with multicolored walls
Bedroom - large traditional master bedroom idea in Houston with multicolored walls
Find the right local pro for your project
 Kathryn J. LeMaster Art & Design
Kathryn J. LeMaster, Rett Peek

Inspiration for a mid-sized transitional guest medium tone wood floor bedroom remodel in Little Rock with purple walls
Inspiration for a mid-sized transitional guest medium tone wood floor bedroom remodel in Little Rock with purple walls

 Sears Architects
Ashley Avila
Kitchen - traditional kitchen idea in Grand Rapids with recessed-panel cabinets, white cabinets, gray backsplash and subway tile backsplash
Kitchen - traditional kitchen idea in Grand Rapids with recessed-panel cabinets, white cabinets, gray backsplash and subway tile backsplash
 Estes/Twombly Architects, Inc.
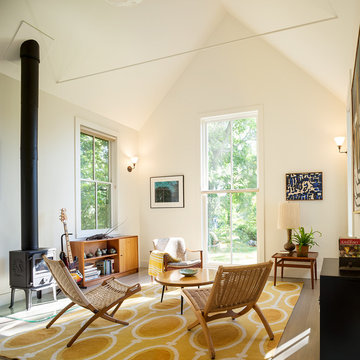
Inspiration for a mid-sized cottage open concept light wood floor living room remodel in Providence with white walls and a wood stove






 Peggy Smith
Woodbridge
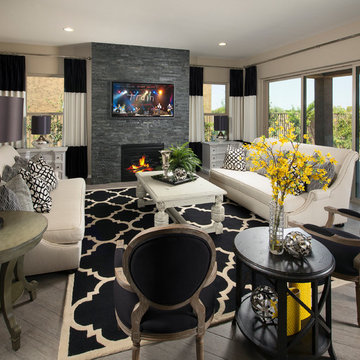
Example of a small classic dark wood floor and brown floor enclosed dining room design in New Orleans with white walls and no fireplace
Example of a small classic dark wood floor and brown floor enclosed dining room design in New Orleans with white walls and no fireplace

 Shannon Lazic
Shannon Lazic
Inspiration for a mid-sized transitional enclosed dark wood floor living room library remodel in Orlando with a wall-mounted tv, no fireplace and gray walls
Inspiration for a mid-sized transitional enclosed dark wood floor living room library remodel in Orlando with a wall-mounted tv, no fireplace and gray walls

 Anne Michaelsen Design
Mark Lohman Photography
Mid-sized beach style formal and open concept limestone floor and beige floor living room photo in Orange County with white walls, a standard fireplace, a stone fireplace and a wall-mounted tv
Mid-sized beach style formal and open concept limestone floor and beige floor living room photo in Orange County with white walls, a standard fireplace, a stone fireplace and a wall-mounted tv

 Pastiche of Cape Cod, Inc.
Example of a mid-sized beach style dark wood floor enclosed dining room design in Boston with beige walls and no fireplace

 Promenade Design + Build
Luxe Magazine
Bedroom - traditional master bedroom idea in New York with gray walls
Bedroom - traditional master bedroom idea in New York with gray walls

Sponsored
Columbus, OH

Wannemacher Interiors
Customized Award-Winning Interior Design Solutions in Franklin Cnty OH

 SPACE Architects + Planners
Living room - mid-sized traditional formal and enclosed vinyl floor living room idea in Chicago with yellow walls, a standard fireplace, a brick fireplace and a wall-mounted tv

 Altius Design Group
Longviews Studios
Mid-sized mountain style formal and open concept dark wood floor living room photo in Orange County with white walls, a standard fireplace and a stone fireplace
Mid-sized mountain style formal and open concept dark wood floor living room photo in Orange County with white walls, a standard fireplace and a stone fireplace
 MHK Architecture & Planning

Inspiration for a coastal dark wood floor enclosed dining room remodel in Miami with white walls


Sponsored
Sunbury, OH

J.Holderby - Renovations
Franklin County's Leading General Contractors - 2X Best of Houzz!


 SUBU Design Architecture
Custom reclaimed log bed with bent blackened steel side tables. Photography by Manolo Langis
Located steps away from the beach, the client engaged us to transform a blank industrial loft space to a warm inviting space that pays respect to its industrial heritage. We use anchored large open space with a sixteen foot conversation island that was constructed out of reclaimed logs and plumbing pipes. The island itself is divided up into areas for eating, drinking, and reading. Bringing this theme into the bedroom, the bed was constructed out of 12x12 reclaimed logs anchored by two bent steel plates for side tables.

 User
UserShiflet Group Architects
Photographer Nick Johnson
Inspiration for a farmhouse bedroom remodel in Austin with white walls
Inspiration for a farmhouse bedroom remodel in Austin with white walls
53