
Search results for "Tallest" in Home Design Ideas
 Ridgecrest Designs

Situated in the wooded hills of Orinda lies an old home with great potential. Ridgecrest Designs turned an outdated kitchen into a jaw-dropping space fit for a contemporary art gallery. To give an artistic urban feel we commissioned a local artist to paint a textured "warehouse wall" on the tallest wall of the kitchen. Four skylights allow natural light to shine down and highlight the warehouse wall. Bright white glossy cabinets with hints of white oak and black accents pop on a light landscape. Real Turkish limestone covers the floor in a random pattern for an old-world look in an otherwise ultra-modern space.
 Green Tech Houses
Ammar Selo
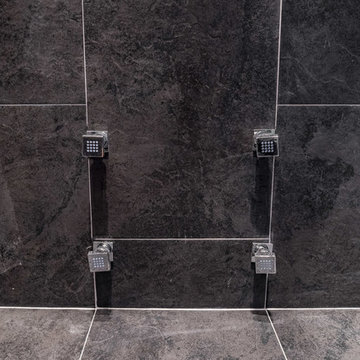
Alcove shower - large modern master black tile and porcelain tile porcelain tile alcove shower idea in Houston with raised-panel cabinets, gray cabinets, a two-piece toilet, gray walls, an undermount sink and granite countertops
Alcove shower - large modern master black tile and porcelain tile porcelain tile alcove shower idea in Houston with raised-panel cabinets, gray cabinets, a two-piece toilet, gray walls, an undermount sink and granite countertops
 The Masons Co and Dionysian Artificers Landscape
Fountain Repair Nebraska
Fountain Repair Nebraska
Fountain Repair Contractors Nebraska
Fountain Repair and Service Nebraska
Fountain Repair and Restoration Company Nebraska
Custom Water Feature Company Nebraska
Custom Water Feature Contractor Nebraska
Commercial Landscape Water Features Nebraska
Commercial Water Features Nebraska
Fountain Designs Nebraska
Fountain Designs Services Nebraska
Fountains and Water Features Nebraska
the water features designs company Nebraska
fountains installation Nebraska
Commercial water fountains indoor Nebraska
Commercial water fountains outdoor Nebraska
Commercial water fountains contractor Nebraska
Commercial water fountain company Nebraska
Commercial fountains installation Nebraska
Commercial landscape water features Nebraska
Masonry restoration contractor Nebraska
Historic fountain restoration Nebraska
Water features displays Nebraska
Landscape Water Features Company Nebraska
Water Features Installation Nebraska
Water Features Contractor Nebraska
Fountain Restoration Nebraska
Waterfalls Installation Nebraska
Waterfalls Contractor Nebraska
Waterfalls Company Nebraska
Drinking Fountain Nebraska
Masonry Restoration Contractor Nebraska
Historic Repair Restoraction Company Nebraska
Historic Restoration Contractor Nebraska
Historical building restoration Nebraskay
Historic restoration companies Nebraska
Historical renovation contractors Nebraska
Building restoration contractors Nebraska
Historic restoration contractors Nebraska
Fire restoration contractors Nebraska
Deck restoration contractors Nebraskay
Insurance restoration contractors Nebraska
American restoration contractors Nebraska
Restoration contractors association Nebraska
Building restoration jobs Nebraska
Building restoration preservation Nebraska
Historic building restoration Nebraska
Building restoration companies Nebraska
Building contractors Nebraska
Building renovation Nebraska
Nebraska restoration Company
Nebraska restoration contractors
Elite building restoration Nebraska
Building restoration before and after Nebraskay
Proto type buildings restoration hardware Nebraska
Brick building restoration Nebraska
American building restoration Nebraska
Architectural building and restoration Nebraska
Building restoration business cards Nebraska
Restoration hardward building plans Nebraska
Building restoration clip art Nebraska
Building restoration project Nebraska
Building design restoration Nebraska
Storage buildings restoration Nebraska
Metal buildings restoration Nebraska
Building blocks restoration Nebraska
Abandoned buildings restoration Nebraska
Minecraft building ideas restoration Nebraska
Office building restoration Nebraska
Capitol building restoration Nebraska
The empire state building restoration Nebraska
Old buildings restoration Nebraska
Tallest building in the world restoration Nebraska
Building construction restoration Nebraska
Amazing buildings restoration Nebraska
Building a deck restoration Nebraska
Art deco buildings restoration Nebraska
Find the right local pro for your project
 User
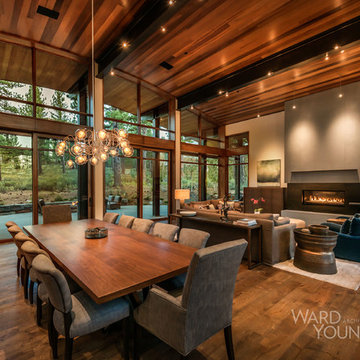
UserFireplace Surround: concrete by Clastic Designs; steel mantle and accent band.
Vance Fox Photography
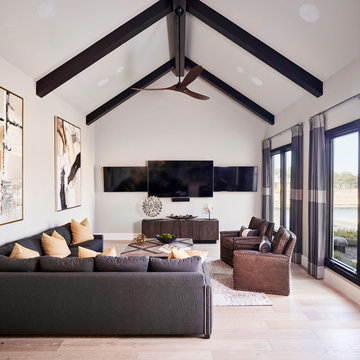
Trendy living room photo in Sacramento
Trendy living room photo in Sacramento
 dcap pllc
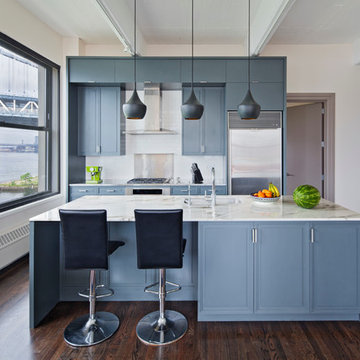
Balanced on the East River between the Brooklyn and Manhattan Bridges, this cardboard box factory was the tallest reinforced concrete structure in the world when it opened in 1914 and now houses 124 loft apartments. The primary components for this renovation were manufactured in Brooklyn. One end of the living space is adorned by cabinetry produced by Dado Woodworking in Red Hook (south) and hand painted on site. At the opposite end, the space is modified by double action folding steel doors fabricated by Argosy Designs in Greenpoint (north).

 Neptune's Water Gardens

This custom basalt column pondless fountain was built using granite cobbles. The basin is 12 feet wide and the tallest stone is 6 feet above the cobbles.
Project Budget: Varies depending on the stone fountain pieces, as shown $10,000- $12,000
Photograph by Jason Heller of Neptune's Water Gardens
Neptune's Water Gardens is the premier water feature design and installation company in the #Omaha Metro area. Our naturally balanced, low-maintenance ecosystem ponds work with Mother Nature, not against her. We pride ourselves in creating water features that appear to have always existed in their surrounding landscape. Whether you choose an ecosystem #pond, decorative #fountainscape, #Pondless® #Waterfall or the new #RainXchange™ System that pairs a rainwater harvesting system with a #decorative water feature – you'll be thrilled with the sight and sound that water brings to your #landscape. From #trees to #shrubs; #patios to retaining walls, the experienced #designers and #craftsman at #Neptune's Water Gardens will be able to bring all of your #outdoor living ideas to reality .
For more information and inspiration visit our website http://www.omahaponds.com .
Serving the Omaha Metro Area and Eastern #Nebraska and Western #Iowa . Services include pond help, pond cleaning and repair, pond and water feature maintenance, boulder bubblers and fountains, water garden and koi pond design and installation, pondless and disappearing waterfall design and installation, landscape design installation and maintenance, Stone and paver patios and retaining walls .
#neptuneswatergardens #ncn #cac #aquascape #pondstars
 Green Tech Houses
Ammar Selo
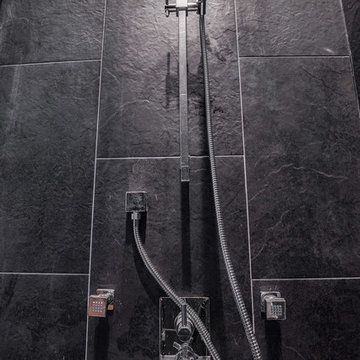
Inspiration for a large modern master black tile and porcelain tile porcelain tile alcove shower remodel in Houston with raised-panel cabinets, gray cabinets, a two-piece toilet, gray walls, an undermount sink and granite countertops
Inspiration for a large modern master black tile and porcelain tile porcelain tile alcove shower remodel in Houston with raised-panel cabinets, gray cabinets, a two-piece toilet, gray walls, an undermount sink and granite countertops
 Axis Mundi
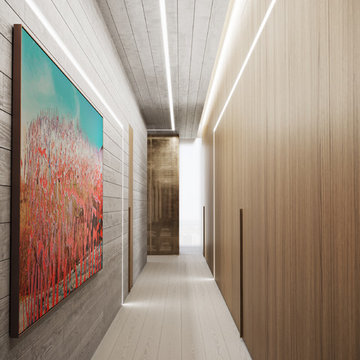
In Progress: A 360 Sky Penthouse in Vista Tower. The building is on its way to becoming Chicago's third-tallest skyscraper with a planned height of 1,191 feet. When completed, the Jeanne Gang - designed tower will trail only Willis Tower (1,451 feet) and Trump International Hotel & Tower (1,389 feet) on the list of Chicago's tallest buildings.
Design: John Beckmann, with Hannah LaSota
Renderings: 3DS
Size: 5500sf
© 2019 - 2020 Axis Mundi Design LLC
 Arciform
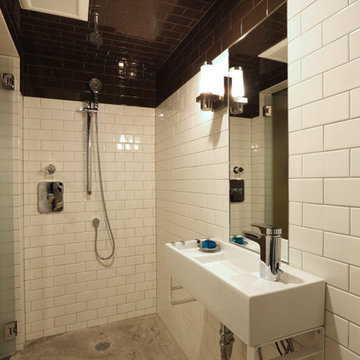
A removable shower handset with adjustable heights makes this wet room a convenient spot for the tallest or smallest members of the family to clean up after a hard day's work or play. Design by Kristyn Bester. Photo by Photo Art Portraits
 Kuche+Cucina
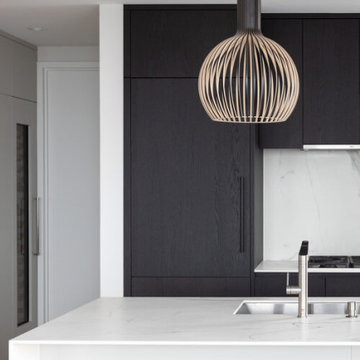
Downtown Brooklyn tallest tower, with amazing NYC views. Modern two-tone kitchen, with porcelain tops and backsplash.
Open concept kitchen - small modern galley light wood floor and beige floor open concept kitchen idea in New York with an undermount sink, flat-panel cabinets, black cabinets, white backsplash, paneled appliances, an island and white countertops
Open concept kitchen - small modern galley light wood floor and beige floor open concept kitchen idea in New York with an undermount sink, flat-panel cabinets, black cabinets, white backsplash, paneled appliances, an island and white countertops
 GAVIN GREEN HOME DESIGN LLC

Custom-made mid-century design platform bed with recessed lighting and green wall print onto the pine wood panel wall decor. Porcelain bathtub installed next to white subway tile shower wall in the master bedroom.
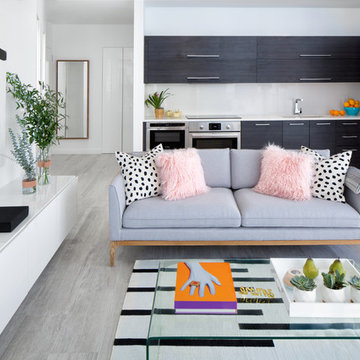
 Interiors by Maite Granda
Feature In: Visit Miami Beach Magazine & Island Living
A nice young couple contacted us from Brazil to decorate their newly acquired apartment. We schedule a meeting through Skype and from the very first moment we had a very good feeling this was going to be a nice project and people to work with. We exchanged some ideas, comments, images and we explained to them how we were used to worked with clients overseas and how important was to keep communication opened.
They main concerned was to find a solution for a giant structure leaning column in the main room, as well as how to make the kitchen, dining and living room work together in one considerably small space with few dimensions.
Whether it was a holiday home or a place to rent occasionally, the requirements were simple, Scandinavian style, accent colors and low investment, and so we did it. Once the proposal was signed, we got down to work and in two months the apartment was ready to welcome them with nice scented candles, flowers and delicious Mojitos from their spectacular view at the 41th floor of one of Miami's most modern and tallest building.
Rolando Diaz Photography

 Mary Anne Smiley Interiors
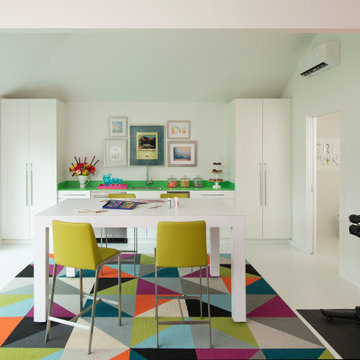
The Goody Nook, named by the owners in honor of one of their Great Grandmother's and Great Aunts after their bake shop they ran in Ohio to sell baked goods, thought it fitting since this space is a place to enjoy all things that bring them joy and happiness. This studio, which functions as an art studio, workout space, and hangout spot, also doubles as an entertaining hub. Used daily, the large table is usually covered in art supplies, but can also function as a place for sweets, treats, and horderves for any event, in tandem with the kitchenette adorned with a bright green countertop. An intimate sitting area with 2 lounge chairs face an inviting ribbon fireplace and TV, also doubles as space for them to workout in. The powder room, with matching green counters, is lined with a bright, fun wallpaper, that you can see all the way from the pool, and really plays into the fun art feel of the space. With a bright multi colored rug and lime green stools, the space is finished with a custom neon sign adorning the namesake of the space, "The Goody Nook”.
 Laure Nell Interiors

Every inch of this 4,200-square-foot condo on Las Olas—two units combined into one inside the tallest building in Fort Lauderdale—is dripping with glamour, starting right away in the entrance with Phillip Jeffries’ Cloud wallpaper and crushed velvet gold chairs by Koket. Along with tearing out some of the bathrooms and installing sleek and chic new vanities, Laure Nell Interiors outfitted the residence with all the accoutrements that make it perfect for the owners—two doctors without children—to enjoy an evening at home alone or entertaining friends and family. On one side of the condo, we turned the previous kitchen into a wet bar off the family room. Inspired by One Hotel, the aesthetic here gives off permanent vacation vibes. A large rattan light fixture sets a beachy tone above a custom-designed oversized sofa. Also on this side of the unit, a light and bright guest bedroom, affectionately named the Bali Room, features Phillip Jeffries’ silver leaf wallpaper and heirloom artifacts that pay homage to the Indian heritage of one of the owners. In another more-moody guest room, a Currey and Co. Grand Lotus light fixture gives off a golden glow against Phillip Jeffries’ dip wallcovering behind an emerald green bed, while an artist hand painted the look on each wall. The other side of the condo took on an aesthetic that reads: The more bling, the better. Think crystals and chrome and a 78-inch circular diamond chandelier. The main kitchen, living room (where we custom-surged together Surya rugs), dining room (embellished with jewelry-like chain-link Yale sconces by Arteriors), office, and master bedroom (overlooking downtown and the ocean) all reside on this side of the residence. And then there’s perhaps the jewel of the home: the powder room, illuminated by Tom Dixon pendants. The homeowners hiked Machu Picchu together and fell in love with a piece of art on their trip that we designed the entire bathroom around. It’s one of many personal objets found throughout the condo, making this project a true labor of love.
 BuilderFish
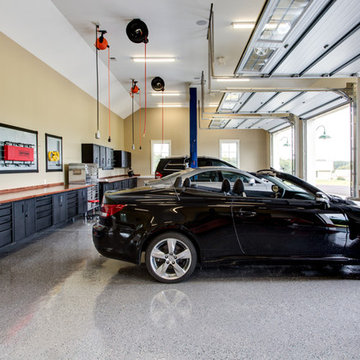
Everything exact in placement and height so tools close at hand. Air and power lines extend high enough to be within easy reach but overhead enough so only the tallest would need to duck. Photo courtesy Andrea Hubbell
 Sater Design Collection, Inc.

Great Room. The Sater Design Collection's luxury, French Country home plan "Belcourt" (Plan #6583). http://saterdesign.com/product/bel-court/
 Sustainable Home

The microwave niche tucks away the microwave to keep counter space open, but is easily accessible. The cherry cabinets coordinate with the original craftsman wood window trim.
Photos by- Michele Lee Willson

7