
Search results for "Tangle sorts" in Home Design Ideas
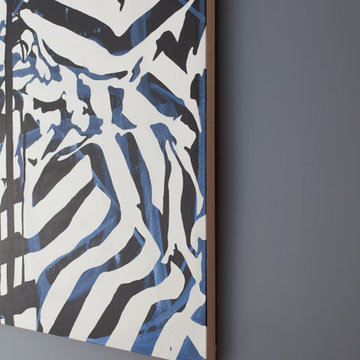
 Lucy Harris Studio
Photography: Francesco Bertocci
Inspiration for a mid-sized modern master medium tone wood floor bedroom remodel in New York with gray walls
Inspiration for a mid-sized modern master medium tone wood floor bedroom remodel in New York with gray walls

 The Final Touch Design
Alcove shower - mid-sized transitional master multicolored tile and mosaic tile mosaic tile floor and blue floor alcove shower idea in Miami with recessed-panel cabinets, white cabinets, an undermount tub, beige walls, an undermount sink and terrazzo countertops
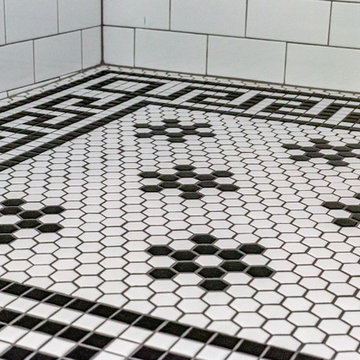
 John Piazza Jr Construction & Remodeling
Example of an ornate master white tile and ceramic tile claw-foot bathtub design in Seattle with recessed-panel cabinets, white cabinets, a one-piece toilet, white walls, an undermount sink, granite countertops and black countertops
Find the right local pro for your project
 AGM Home Store, LLC
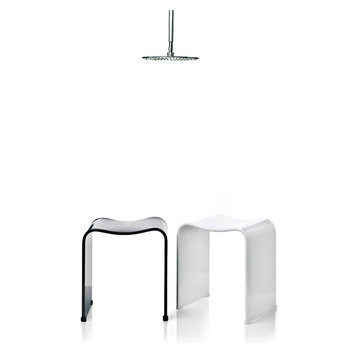
Vanity stools and benches are the perfect way to include seating into rooms. A vanity char is very popular to couple with a bedroom vanity, as a place to sit during one’s beauty routine. A new vanity bench or stool may be just what you need to make every day feel like a trip to the beauty salon. In addition to vanity stools, you should also look at our Shower Benches Seats. A shower stool seat is one of the most comfortable things you can imaging in your bathroom.

 The Design Firm
Great room - large medium tone wood floor and brown floor great room idea in Houston with metallic walls
 Studio Z Design
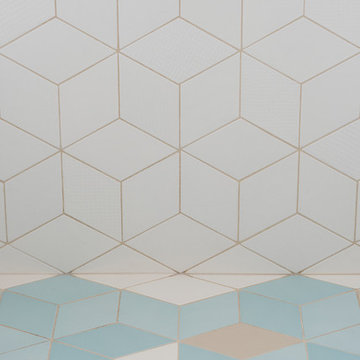
Bright and modern new bathroom for family of three. Custom tile pattern, tiles are Tex by Mutina.
Small minimalist 3/4 white tile and subway tile ceramic tile and blue floor home design photo in Toronto with flat-panel cabinets, white cabinets, a two-piece toilet, white walls, a wall-mount sink and white countertops
Small minimalist 3/4 white tile and subway tile ceramic tile and blue floor home design photo in Toronto with flat-panel cabinets, white cabinets, a two-piece toilet, white walls, a wall-mount sink and white countertops
 M Design & Consultation LLC
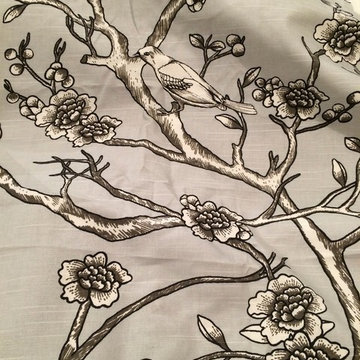
This fabric was presented to me by the client to use as inspiration for the bathroom design. The color and artwork was based off of this fabric. The ceramic roses in the space make this idea come "ALIVE"



 Chi Renovation & Design
We relocated the powder room to the other side of the home, which created a more cohesive floor plan. We styled this new bathroom with floor-to-ceiling tiles as well as a sleek pocket door system.
Designed by Chi Renovation & Design who serve Chicago and its surrounding suburbs, with an emphasis on the North Side and North Shore. You'll find their work from the Loop through Lincoln Park, Skokie, Wilmette, and all the way up to Lake Forest.
For more about Chi Renovation & Design, click here: https://www.chirenovation.com/
To learn more about this project, click here: https://www.chirenovation.com/portfolio/tastefully-urban/

 HouseHome
Although the Kids Bathroom was reduced in size by a few feet to add additional space in the Master Bathroom, you would never suspect it! Because of the new layout and design selections, it now feels even larger than before. We chose light colors for the walls, flooring, cabinetry, and tiles, as well as a large mirror to reflect more light. A custom linen closet with pull-out drawers and frosted glass elevates the design while remaining functional for this family. For a space created to work for a teenage boy, teen girl, and pre-teen girl, we showcase that you don’t need to sacrifice great design for functionality!
 Nella Vetrina Showroom
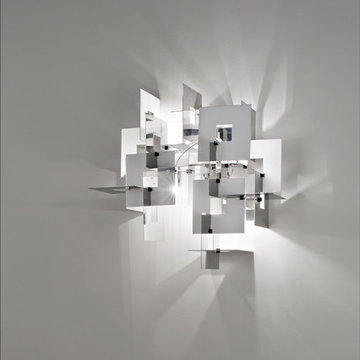
Wall Light designed by Bruno Rainaldi is shown in laser-cut stainless steel to create a depth and complexity that changes at every angle. Also available as a suspension light. Made in Italy.
 Jennifer Gustafson Interior Design

• Custom-designed kids bathroom
• Custom glass mosaic tile - Trend USA
• Custom casework + trim - Benjamin Moore Super White #I-02
Inspiration for a small modern black and white tile and mosaic tile mosaic tile floor and black floor wet room remodel in San Francisco with shaker cabinets, white cabinets, a one-piece toilet, gray walls, a drop-in sink, solid surface countertops and a hinged shower door
Inspiration for a small modern black and white tile and mosaic tile mosaic tile floor and black floor wet room remodel in San Francisco with shaker cabinets, white cabinets, a one-piece toilet, gray walls, a drop-in sink, solid surface countertops and a hinged shower door
 User

UserWalk-in closet - mid-sized eclectic women's medium tone wood floor and brown floor walk-in closet idea in Philadelphia with flat-panel cabinets and light wood cabinets


 Modfountain.com
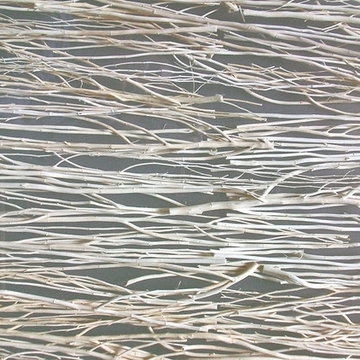
Series of enamel painted, cold bend, round bar sculpture by Randy Bolander. Can be customized and painted in a variety of colors and sizes.
This is an example of a contemporary landscaping in New York.
This is an example of a contemporary landscaping in New York.
 Paint the Town Red - Color Consulting

amazing texture for 1 wall or entire room. we created a home theater with this on the side walls!
Inspiration for a mid-sized 1950s enclosed home theater remodel in Chicago with brown walls and a media wall
Inspiration for a mid-sized 1950s enclosed home theater remodel in Chicago with brown walls and a media wall
 Katie Kalata Rusch
Breayna Cotter
Inspiration for a small transitional white tile and porcelain tile marble floor bathroom remodel with an undermount sink, shaker cabinets, dark wood cabinets, quartz countertops, a two-piece toilet and gray walls
Inspiration for a small transitional white tile and porcelain tile marble floor bathroom remodel with an undermount sink, shaker cabinets, dark wood cabinets, quartz countertops, a two-piece toilet and gray walls



 pracownia projektowa
Example of a small trendy master white tile and glass tile porcelain tile corner bathtub design with an integrated sink, shaker cabinets, white cabinets, a wall-mount toilet and white walls
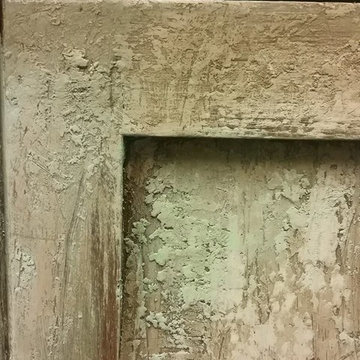
 Weatherwood Stains
April James Faux Paint Artist created this piece
Example of a farmhouse home design design in Salt Lake City
Example of a farmhouse home design design in Salt Lake City


7