
Search results for "Tangle training" in Home Design Ideas


 DemNET Technologies
Detail-oriented cable management. This basement telephone jack is mounted to a wall with an open backside (into the workshop area). The extra cable that is normally left in the wall to future-proof connections is neatly coiled and placed in a manner to minimize unsightliness.
Project background: A whole-home re-wire. DemNET Technologies was brought in to remove and recycle old, outdated wiring, and re-wire this home with modern, high speed cable. DemNET also installed a structured wiring center and telecom rack, ran new wires to the outdoor service boxes, installed a HDTV antenna in the attic, and installed 7.1 surround sound in the family room, with a Zone 2 setup in the basement.
Photo: DemNET Technologies

Find the right local pro for your project

 John Sutton Photography
John Sutton Photography
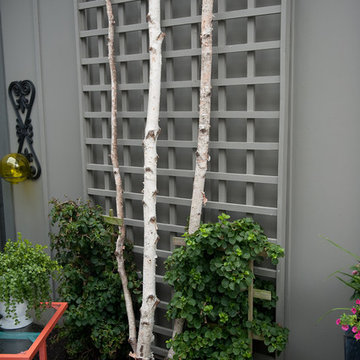

Design ideas for an eclectic landscaping in San Francisco.
Design ideas for an eclectic landscaping in San Francisco.



 Dallas Rugs
Dallas Rugs provided this hand knotted wool and silk rug to our interior design client, Barbara Gilbert Interiors. The photography is by Michael Hunter Photography. Please contact us at info@dallasrugs.com for more rug options. Please contact Barbara Gilbert Interiors for more information regarding other items in this photo. http://www.houzz.com/pro/barbaragilbertinteriors/barbara-gilbert-interiors

 AGM Home Store, LLC
There's always room for more storage regardless of what room we are talking about, and the bathroom is no exception. If you've maxed out your linen closet and cabinet space, it's time to add bathroom hooks. While they're mainly designed for towels, these compact storage solutions are perfect for keeping your family’s towels and bathrobes tidy and easy to access. We carry a wide range of bathroom hooks so you can find the design, color, and style that matches your bathroom. Choose your favorite finish, including polished chrome, polished gold, black, and more, and then decide on what shape and style best fits your space. We have basic round hooks and modern square hooks. We even offer double hooks, triple hooks and more, to give you the storage you need without adding an extra installation step.

 Hester Painting & Decorating
Hester Painting & Decorating hand finished this Starburst style wall in the kitchen of a Downtown Chicago Condo.
Small urban kitchen photo in Chicago
Small urban kitchen photo in Chicago


 Simple Steps
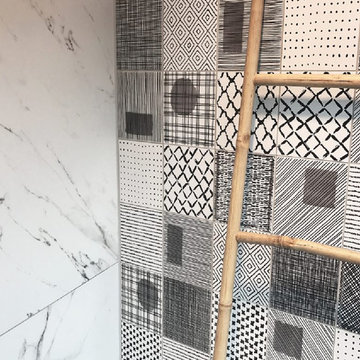
This contemporary bathroom has a painted look porcelain tile from the Stone Marble Collection. This is great for kitchen backsplash and bathrooms. There are more colors and options available.
 Good Space Plans Online
Provide Interiors
Brian Houle
Bathroom - mid-sized contemporary 3/4 gray tile and mosaic tile porcelain tile bathroom idea in Vancouver with flat-panel cabinets, brown cabinets, a two-piece toilet, brown walls, an undermount sink and wood countertops
Bathroom - mid-sized contemporary 3/4 gray tile and mosaic tile porcelain tile bathroom idea in Vancouver with flat-panel cabinets, brown cabinets, a two-piece toilet, brown walls, an undermount sink and wood countertops

 Spring Creek Design
This old farmhouse (ca. late 18th century) has undergone many renovations over the years. Spring Creek Design added its stamp in 2008, with a small mudroom addition and a complete interior renovation.
The addition encompasses a 1st floor mudroom with extensive cabinetry and closetry. Upon entering the space from the driveway, cabinet and countertop space is provided to accommodate incoming grocery bags. Next in line are a series of “lockers” and cubbies - just right for coats, hats and book bags. Further inside is a wrap-around window seat with cedar shoe racks beneath. A stainless steel dog feeding station rounds out the amenities - all built atop a natural Vermont slate floor.
On the lower level, the addition features a full bathroom and a “Dude Pod” - a compact work and play space for the resident code monkey. Outfitted with a stand-up desk and an electronic drum kit, one needs only emerge for Mountain Dew refills and familial visits.
Within the existing space, we added an ensuite bathroom for the third floor bedroom. The second floor bathroom and first floor powder room were also gutted and remodeled.
The master bedroom was extensively remodeled - given a vaulted ceiling and a wall of floor-to-roof built-ins accessed with a rolling ladder.
An extensive, multi-level deck and screen house was added to provide outdoor living space, with secure, dry storage below.
Design Criteria:
- Update house with a high sustainability standard.
- Provide bathroom for daughters’ third floor bedroom.
- Update remaining bathrooms
- Update cramped, low ceilinged master bedroom
- Provide mudroom/entryway solutions.
- Provide a window seating space with good visibility of back and side yards – to keep an eye on the kids at play.
- Replace old deck with a updated deck/screen porch combination.
- Update sitting room with a wood stove and mantle.
Special Features:
- Insulated Concrete Forms used for Dude Pod foundation.
- Soy-based spray foam insulation used in the addition and master bedroom.
- Paperstone countertops in mudroom.
- Zero-VOC paints and finishes used throughout the project.
- All decking and trim for the deck/screen porch is made from 100% recycled HDPE (milk jugs, soda, water bottles)
- High efficiency combination washer/dryer.

 Brian Dittmar Design, Inc.
David Duncan Livingston
Example of a mid-century modern living room design in Los Angeles
Example of a mid-century modern living room design in Los Angeles

 Sol Haus Design
This wall hanging was handmade by my client Katy Montgomery and her son.
Inspiration for a mid-sized modern loft-style concrete floor and gray floor living room remodel in Santa Barbara with white walls, a corner fireplace, a plaster fireplace and no tv
Inspiration for a mid-sized modern loft-style concrete floor and gray floor living room remodel in Santa Barbara with white walls, a corner fireplace, a plaster fireplace and no tv



 Ashley Stevens
Jonathan Stevens
This is an example of a small contemporary backyard landscaping in Denver.
This is an example of a small contemporary backyard landscaping in Denver.
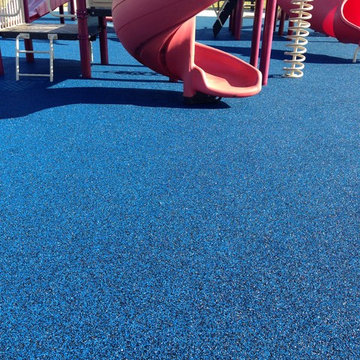
 No Fault Sport Group
No Fault installed 1,950 square feet of this beautiful blue rubber surface for the playground at MacArthur Park in Coppell, Texas.


 Redhead Design
Light filled coastal living and dining rooms in blue, white, and coral color palette. Stephanie London Photography
Living room - mid-sized transitional open concept medium tone wood floor living room idea in Baltimore with gray walls, no fireplace and no tv
Living room - mid-sized transitional open concept medium tone wood floor living room idea in Baltimore with gray walls, no fireplace and no tv

13