
Search results for "Tank depth" in Home Design Ideas

 Winn Wittman Architecture A.I.A.
Pool - mid-sized contemporary courtyard concrete paver and custom-shaped infinity pool idea in Austin



Find the right local pro for your project

 Anne Becker Design
Jeff Allen Photography
Alcove shower - large coastal white tile medium tone wood floor alcove shower idea in Other with a vessel sink, flat-panel cabinets, white cabinets, white walls and gray countertops
Alcove shower - large coastal white tile medium tone wood floor alcove shower idea in Other with a vessel sink, flat-panel cabinets, white cabinets, white walls and gray countertops


 Brad Cox, Architect, Inc.

The galvanized trough planters serve as a focal point and provide an easy way to plant seasonal herbs, greens, berries and flowers. Good planting mix means there is no shovel needed--just scoop the dirt aside and plant the rest of the rooted herbs from the store. The center trough grows golden raspberries, lettuce and herbs. The chicken wire keeps squirrels from damaging the raspberry stalks.
 MOSS MANOR | Sarah James Moss

In the kitchen, mismatched cabinetry was gutted. New shaker‐style cabinets were installed, including a refrigerator enclosure, decorative hood vent, and large storage island with seating for two. Slab granite throughout is paired with a reproduction pressed-‐tin backsplash. New appliances include a gas cooktop, double wall oven, hood vent, kitchen sink and sink filler, dishwasher, and instant hot water tank. A hidden cabinet for a television was added above the refrigerator.
Photo credits - Sharperphoto

Sponsored
Columbus, OH

Hope Restoration & General Contracting
Columbus Design-Build, Kitchen & Bath Remodeling, Historic Renovations
 Plantation Renovation, Inc.
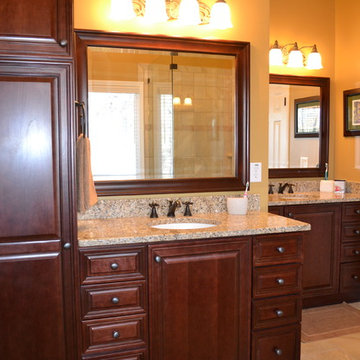
Complete master bathroom makeover by Plantation Renovation.
Elegant beige tile and porcelain tile bathroom photo in Atlanta with an undermount sink, raised-panel cabinets, dark wood cabinets and granite countertops
Elegant beige tile and porcelain tile bathroom photo in Atlanta with an undermount sink, raised-panel cabinets, dark wood cabinets and granite countertops
 Deville Custom Homes
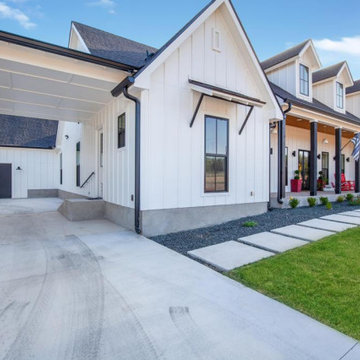
Welcome to Texas Hill Country living at its finest! This stunning almost new modern farmhouse features a one story 5/3 with 2 half bath home with a movie room, and a guesthouse nestled on over 5+ acres in a fenced neighborhood in Lake Travis ISD with lake access!
The home was built in 2021 and was built/designed by the award winning Deville Custom Homes and is the builder's personal home. The home is almost completely wheelchair/ADA accessible, and features a flat lot, an entertaining back yard with a pool for even the youngest of children to enjoy (shallow depths with side walls for the just in case moments), a 30k rainwater collection tank, an inground trampoline, and a partially turfed backyard that meets another sodded acre so the whole group can run barefoot! There is even an inside/outside bathroom that allows those in the pool to quickly run in and out without getting the house wet!
All of the small details have been thought about including Christmas plugs in the soffit, RV outlets, wired for solar and an electric vehicle, entire house is wired with Sonos speakers (even the pool) and 8 cameras with an alarm. This home was designed for the entertaining and discerning buyer who wants their privacy but is conscientious and cautious and likes to feel protected.
Additional details are: completely spray foamed home, large 12x16 metal storage building that matches the house, level 4 drywall, a large Fleetwood back door, most cactus has been eradicated, 12 foot ceilings in main rooms, and an outdoor kitchen with built in grill and wired for a tv. The guest house features two large full size bunkbeds, an open living area, and a half bathroom (just in case you want your friends to visit but not move in)!
Remember to bring your horses and your boat!
 Richstone Homes & Remodeling

Guest bathroom only 4 ft. wide with full makeover including shallow tank depth toilet; frameless sliding shower door with CRL Hydroslide hardware system; red vanity with black antiqued leather granite countertop and Kohler Verticyl bowl, LED light mounted through mirror.
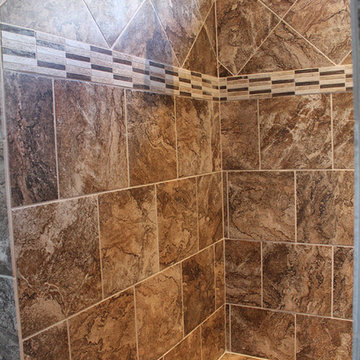
 Douglas Custom Homes
4 Meadow Green Court, Wichita Falls, TX
FEATURED HOME IN THE PARADE OF HOMES.
4885 Total SF Under Roof
3500 sq. ft. Living Area
½ Acre, Cul-de-Sac location
Two story, 4 Bedroom, 3 ½ Baths, Study, Formal Dining Room & Bonus Room
Two, two-car Garages and Large Rear Patio
(Master bedroom, Study & 4th bedroom all located on first floor)
Amenities Include:
• Kitchen
• Stainless Wolf, Sub-Zero & Scottsman Appliances:
o 36" Gas cook top & range; cast iron grates and sealed burners
o Energy Star qualified dishwasher, with purge filtration system
o 1200 watt Microwave Oven
o 15" Scottsman ice maker
o 36" Sub-Zero Counter depth Refrigerator
• Large, Open design, with prep island and floating sink island
• Quartz countertops.
• 42" high Knotty Alder custom cabinets.
• Under cabinet lighting
• Oversized Breakfast area with large windows
• Great Room, 19' 6" x 17' with wood burning fireplace and gas starter.
• Great Room wired for surround sound.
• Formal Dining Room with large picture window.
• Master Bedroom, 16' x 17' with double layered crown molding.
• Master Bath has 60" whirlpool tub & 4' x 6' shower
o Quartz counter top, double sinks and framed mirrors
o Walk in master closet with lots of shelving & rods
• Study / Office has coffered wood beam ceiling.
• Bonus Room upstairs, 15' x 21'
• Laundry room includes sink, cabinets and bench seating.
• Rear Patio, 18" 6" x 14' 4" includes built-in roll top, stainless Grill.
• Rinnai Tank-less high capacity hot water system.
• Two, Two-car Garages (4 stalls) with twin door openers & insulated doors. Expanded Driveway.
• Foam wall and sub-floor insulation.
• Outdoor roll-top Grill.
• Radiant barrier roof decking to reduce attic heat
• Vapor barrier house wrap diminishes moisture accessibility and drafts
• Low E tilt out windows reduce radiant heat and harmful UV rays
• 14 Seer, high efficient, HVAC unit with zone controls. Natural gas heater and electronic thermostat.
• Security System on all exterior doors and operating windows.
• Landscaping includes Bermuda grass, automatic sprinklers, Oak trees, shrubs, and 6' wood privacy fence with concrete curbing.
• On site Water well;
• Price $497000.
 JMD interior design

Teenage 'black and white' bathroom. Palette in dark grey/brown achieved the desired look without losing any warmth. Fun and elegant "graffiti" tiles. Wall color is an off-white with a muted pink hue, tying in with the warmth of the dark tile.
 Deville Custom Homes

Welcome to Texas Hill Country living at its finest! This stunning almost new modern farmhouse features a one story 5/3 with 2 half bath home with a movie room, and a guesthouse nestled on over 5+ acres in a fenced neighborhood in Lake Travis ISD with lake access!
The home was built in 2021 and was built/designed by the award winning Deville Custom Homes and is the builder's personal home. The home is almost completely wheelchair/ADA accessible, and features a flat lot, an entertaining back yard with a pool for even the youngest of children to enjoy (shallow depths with side walls for the just in case moments), a 30k rainwater collection tank, an inground trampoline, and a partially turfed backyard that meets another sodded acre so the whole group can run barefoot! There is even an inside/outside bathroom that allows those in the pool to quickly run in and out without getting the house wet!
All of the small details have been thought about including Christmas plugs in the soffit, RV outlets, wired for solar and an electric vehicle, entire house is wired with Sonos speakers (even the pool) and 8 cameras with an alarm. This home was designed for the entertaining and discerning buyer who wants their privacy but is conscientious and cautious and likes to feel protected.
Additional details are: completely spray foamed home, large 12x16 metal storage building that matches the house, level 4 drywall, a large Fleetwood back door, most cactus has been eradicated, 12 foot ceilings in main rooms, and an outdoor kitchen with built in grill and wired for a tv. The guest house features two large full size bunkbeds, an open living area, and a half bathroom (just in case you want your friends to visit but not move in)!
Remember to bring your horses and your boat!
Sponsored
Columbus, OH
Hope Restoration & General Contracting
Columbus Design-Build, Kitchen & Bath Remodeling, Historic Renovations
 Deville Custom Homes

Welcome to Texas Hill Country living at its finest! This stunning almost new modern farmhouse features a one story 5/3 with 2 half bath home with a movie room, and a guesthouse nestled on over 5+ acres in a fenced neighborhood in Lake Travis ISD with lake access!
The home was built in 2021 and was built/designed by the award winning Deville Custom Homes and is the builder's personal home. The home is almost completely wheelchair/ADA accessible, and features a flat lot, an entertaining back yard with a pool for even the youngest of children to enjoy (shallow depths with side walls for the just in case moments), a 30k rainwater collection tank, an inground trampoline, and a partially turfed backyard that meets another sodded acre so the whole group can run barefoot! There is even an inside/outside bathroom that allows those in the pool to quickly run in and out without getting the house wet!
All of the small details have been thought about including Christmas plugs in the soffit, RV outlets, wired for solar and an electric vehicle, entire house is wired with Sonos speakers (even the pool) and 8 cameras with an alarm. This home was designed for the entertaining and discerning buyer who wants their privacy but is conscientious and cautious and likes to feel protected.
Additional details are: completely spray foamed home, large 12x16 metal storage building that matches the house, level 4 drywall, a large Fleetwood back door, most cactus has been eradicated, 12 foot ceilings in main rooms, and an outdoor kitchen with built in grill and wired for a tv. The guest house features two large full size bunkbeds, an open living area, and a half bathroom (just in case you want your friends to visit but not move in)!
Remember to bring your horses and your boat!
 Deville Custom Homes
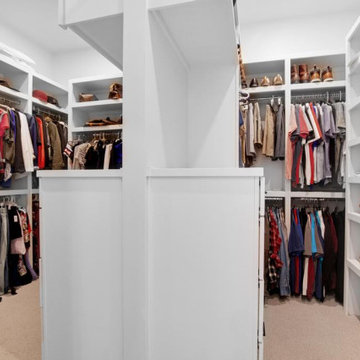
Welcome to Texas Hill Country living at its finest! This stunning almost new modern farmhouse features a one story 5/3 with 2 half bath home with a movie room, and a guesthouse nestled on over 5+ acres in a fenced neighborhood in Lake Travis ISD with lake access!
The home was built in 2021 and was built/designed by the award winning Deville Custom Homes and is the builder's personal home. The home is almost completely wheelchair/ADA accessible, and features a flat lot, an entertaining back yard with a pool for even the youngest of children to enjoy (shallow depths with side walls for the just in case moments), a 30k rainwater collection tank, an inground trampoline, and a partially turfed backyard that meets another sodded acre so the whole group can run barefoot! There is even an inside/outside bathroom that allows those in the pool to quickly run in and out without getting the house wet!
All of the small details have been thought about including Christmas plugs in the soffit, RV outlets, wired for solar and an electric vehicle, entire house is wired with Sonos speakers (even the pool) and 8 cameras with an alarm. This home was designed for the entertaining and discerning buyer who wants their privacy but is conscientious and cautious and likes to feel protected.
Additional details are: completely spray foamed home, large 12x16 metal storage building that matches the house, level 4 drywall, a large Fleetwood back door, most cactus has been eradicated, 12 foot ceilings in main rooms, and an outdoor kitchen with built in grill and wired for a tv. The guest house features two large full size bunkbeds, an open living area, and a half bathroom (just in case you want your friends to visit but not move in)!
Remember to bring your horses and your boat!
 Deville Custom Homes
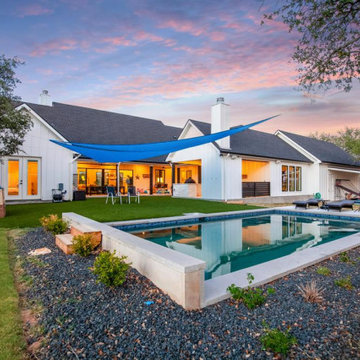
Welcome to Texas Hill Country living at its finest! This stunning almost new modern farmhouse features a one story 5/3 with 2 half bath home with a movie room, and a guesthouse nestled on over 5+ acres in a fenced neighborhood in Lake Travis ISD with lake access!
The home was built in 2021 and was built/designed by the award winning Deville Custom Homes and is the builder's personal home. The home is almost completely wheelchair/ADA accessible, and features a flat lot, an entertaining back yard with a pool for even the youngest of children to enjoy (shallow depths with side walls for the just in case moments), a 30k rainwater collection tank, an inground trampoline, and a partially turfed backyard that meets another sodded acre so the whole group can run barefoot! There is even an inside/outside bathroom that allows those in the pool to quickly run in and out without getting the house wet!
All of the small details have been thought about including Christmas plugs in the soffit, RV outlets, wired for solar and an electric vehicle, entire house is wired with Sonos speakers (even the pool) and 8 cameras with an alarm. This home was designed for the entertaining and discerning buyer who wants their privacy but is conscientious and cautious and likes to feel protected.
Additional details are: completely spray foamed home, large 12x16 metal storage building that matches the house, level 4 drywall, a large Fleetwood back door, most cactus has been eradicated, 12 foot ceilings in main rooms, and an outdoor kitchen with built in grill and wired for a tv. The guest house features two large full size bunkbeds, an open living area, and a half bathroom (just in case you want your friends to visit but not move in)!
Remember to bring your horses and your boat!
Husband wife design/build team out of Austin and the Hill Country!
Designed by: Stacey Deville
Built by: Deville Custom Homes
www.DevilleCustomHomes.com
www.StaceyDeville.com
 Douglas Custom Homes
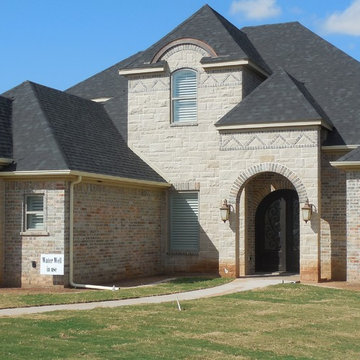
4 Meadow Green Court, Wichita Falls, TX
FEATURED HOME IN THE PARADE OF HOMES.
4885 Total SF Under Roof
3500 sq. ft. Living Area
½ Acre, Cul-de-Sac location
Two story, 4 Bedroom, 3 ½ Baths, Study, Formal Dining Room & Bonus Room
Two, two-car Garages and Large Rear Patio
(Master bedroom, Study & 4th bedroom all located on first floor)
Amenities Include:
• Kitchen
• Stainless Wolf, Sub-Zero & Scottsman Appliances:
o 36" Gas cook top & range; cast iron grates and sealed burners
o Energy Star qualified dishwasher, with purge filtration system
o 1200 watt Microwave Oven
o 15" Scottsman ice maker
o 36" Sub-Zero Counter depth Refrigerator
• Large, Open design, with prep island and floating sink island
• Quartz countertops.
• 42" high Knotty Alder custom cabinets.
• Under cabinet lighting
• Oversized Breakfast area with large windows
• Great Room, 19' 6" x 17' with wood burning fireplace and gas starter.
• Great Room wired for surround sound.
• Formal Dining Room with large picture window.
• Master Bedroom, 16' x 17' with double layered crown molding.
• Master Bath has 60" whirlpool tub & 4' x 6' shower
o Quartz counter top, double sinks and framed mirrors
o Walk in master closet with lots of shelving & rods
• Study / Office has coffered wood beam ceiling.
• Bonus Room upstairs, 15' x 21'
• Laundry room includes sink, cabinets and bench seating.
• Rear Patio, 18" 6" x 14' 4" includes built-in roll top, stainless Grill.
• Rinnai Tank-less high capacity hot water system.
• Two, Two-car Garages (4 stalls) with twin door openers & insulated doors. Expanded Driveway.
• Foam wall and sub-floor insulation.
• Outdoor roll-top Grill.
• Radiant barrier roof decking to reduce attic heat
• Vapor barrier house wrap diminishes moisture accessibility and drafts
• Low E tilt out windows reduce radiant heat and harmful UV rays
• 14 Seer, high efficient, HVAC unit with zone controls. Natural gas heater and electronic thermostat.
• Security System on all exterior doors and operating windows.
• Landscaping includes Bermuda grass, automatic sprinklers, Oak trees, shrubs, and 6' wood privacy fence with concrete curbing.
• On site Water well;
• Price $497000.


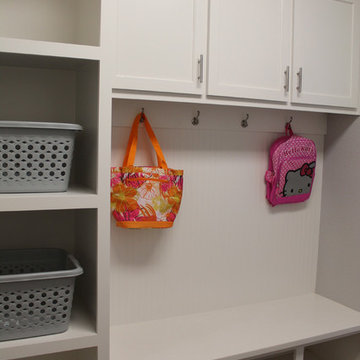 Douglas Custom Homes
4 Meadow Green Court, Wichita Falls, TX
FEATURED HOME IN THE PARADE OF HOMES.
4885 Total SF Under Roof
3500 sq. ft. Living Area
½ Acre, Cul-de-Sac location
Two story, 4 Bedroom, 3 ½ Baths, Study, Formal Dining Room & Bonus Room
Two, two-car Garages and Large Rear Patio
(Master bedroom, Study & 4th bedroom all located on first floor)
Amenities Include:
• Kitchen
• Stainless Wolf, Sub-Zero & Scottsman Appliances:
o 36" Gas cook top & range; cast iron grates and sealed burners
o Energy Star qualified dishwasher, with purge filtration system
o 1200 watt Microwave Oven
o 15" Scottsman ice maker
o 36" Sub-Zero Counter depth Refrigerator
• Large, Open design, with prep island and floating sink island
• Quartz countertops.
• 42" high Knotty Alder custom cabinets.
• Under cabinet lighting
• Oversized Breakfast area with large windows
• Great Room, 19' 6" x 17' with wood burning fireplace and gas starter.
• Great Room wired for surround sound.
• Formal Dining Room with large picture window.
• Master Bedroom, 16' x 17' with double layered crown molding.
• Master Bath has 60" whirlpool tub & 4' x 6' shower
o Quartz counter top, double sinks and framed mirrors
o Walk in master closet with lots of shelving & rods
• Study / Office has coffered wood beam ceiling.
• Bonus Room upstairs, 15' x 21'
• Laundry room includes sink, cabinets and bench seating.
• Rear Patio, 18" 6" x 14' 4" includes built-in roll top, stainless Grill.
• Rinnai Tank-less high capacity hot water system.
• Two, Two-car Garages (4 stalls) with twin door openers & insulated doors. Expanded Driveway.
• Foam wall and sub-floor insulation.
• Outdoor roll-top Grill.
• Radiant barrier roof decking to reduce attic heat
• Vapor barrier house wrap diminishes moisture accessibility and drafts
• Low E tilt out windows reduce radiant heat and harmful UV rays
• 14 Seer, high efficient, HVAC unit with zone controls. Natural gas heater and electronic thermostat.
• Security System on all exterior doors and operating windows.
• Landscaping includes Bermuda grass, automatic sprinklers, Oak trees, shrubs, and 6' wood privacy fence with concrete curbing.
• On site Water well;
• Price $497000.
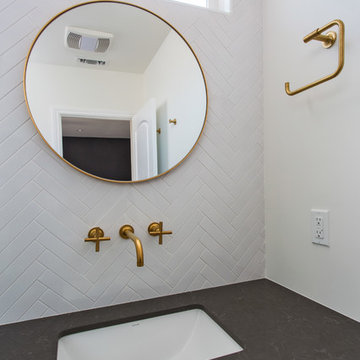
 Metropolis Drafting and Construction Inc
This bathroom is part of a new Master suite construction for a traditional house in the city of Burbank.
The space of this lovely bath is only 7.5' by 7.5'
Going for the minimalistic look and a linear pattern for the concept.
The floor tiles are 8"x8" concrete tiles with repetitive pattern imbedded in the, this pattern allows you to play with the placement of the tile and thus creating your own "Labyrinth" pattern.
The two main bathroom walls are covered with 2"x8" white subway tile layout in a Traditional herringbone pattern.
The toilet is wall mounted and has a hidden tank, the hidden tank required a small frame work that created a nice shelve to place decorative items above the toilet.
You can see a nice dark strip of quartz material running on top of the shelve and the pony wall then it continues to run down all the way to the floor, this is the same quartz material as the counter top that is sitting on top of the vanity thus connecting the two elements together.
For the final touch for this style we have used brushed brass plumbing fixtures and accessories.
 Deville Custom Homes
Welcome to Texas Hill Country living at its finest! This stunning almost new modern farmhouse features a one story 5/3 with 2 half bath home with a movie room, and a guesthouse nestled on over 5+ acres in a fenced neighborhood in Lake Travis ISD with lake access!
The home was built in 2021 and was built/designed by the award winning Deville Custom Homes and is the builder's personal home. The home is almost completely wheelchair/ADA accessible, and features a flat lot, an entertaining back yard with a pool for even the youngest of children to enjoy (shallow depths with side walls for the just in case moments), a 30k rainwater collection tank, an inground trampoline, and a partially turfed backyard that meets another sodded acre so the whole group can run barefoot! There is even an inside/outside bathroom that allows those in the pool to quickly run in and out without getting the house wet!
All of the small details have been thought about including Christmas plugs in the soffit, RV outlets, wired for solar and an electric vehicle, entire house is wired with Sonos speakers (even the pool) and 8 cameras with an alarm. This home was designed for the entertaining and discerning buyer who wants their privacy but is conscientious and cautious and likes to feel protected.
Additional details are: completely spray foamed home, large 12x16 metal storage building that matches the house, level 4 drywall, a large Fleetwood back door, most cactus has been eradicated, 12 foot ceilings in main rooms, and an outdoor kitchen with built in grill and wired for a tv. The guest house features two large full size bunkbeds, an open living area, and a half bathroom (just in case you want your friends to visit but not move in)! Remember to bring your horses and your boat!
Husband wife design/build team out of Austin and the Hill Country!
Designed by: Stacey Deville
Built by: Deville Custom Homes
www.DevilleCustomHomes.com
www.StaceyDeville.com
2