
Search results for "Tanning" in Home Design Ideas
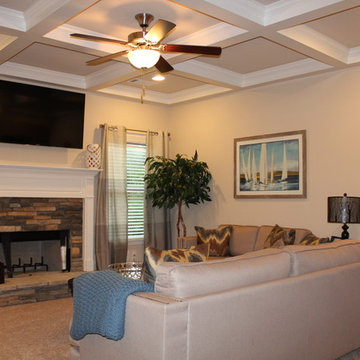
 User
UserFamily room - transitional carpeted and beige floor family room idea in Atlanta with beige walls, a standard fireplace and a stone fireplace
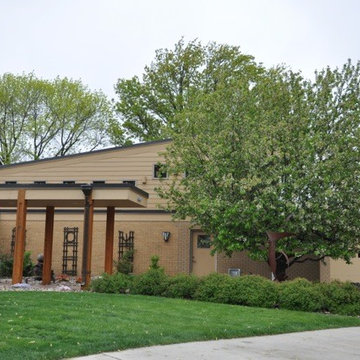
 Wright Design
Mid-sized transitional beige two-story mixed siding exterior home photo in Cincinnati with a clipped gable roof
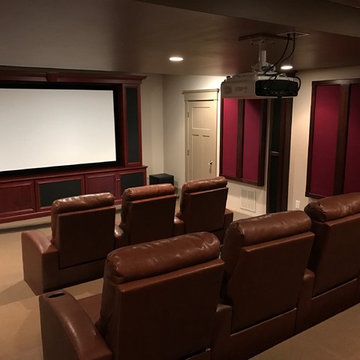
 Ron Snell Audio Video
Inspiration for a mid-sized timeless enclosed carpeted home theater remodel in Boston with beige walls and a projector screen
Find the right local pro for your project
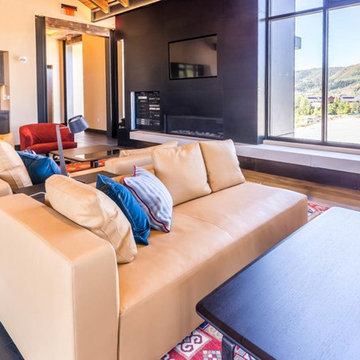
 Michele McCarthy Interiors
Inspiration for a large eclectic open concept dark wood floor and brown floor living room remodel in Denver with brown walls, a ribbon fireplace, a metal fireplace and a concealed tv
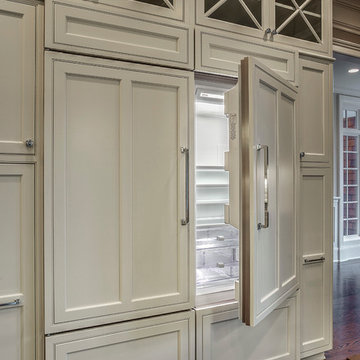
 Kitchen Designs by Debra
Example of a transitional u-shaped medium tone wood floor eat-in kitchen design in New York with an undermount sink, shaker cabinets, beige cabinets, quartzite countertops, beige backsplash, ceramic backsplash, paneled appliances and two islands

 Minerva Finishes LLC
Seated home bar - mid-sized 1950s l-shaped ceramic tile and beige floor seated home bar idea in Philadelphia with recessed-panel cabinets, beige cabinets, soapstone countertops and beige backsplash

 ITALGRANITE, Inc.
Inspiration for a mid-sized timeless 3/4 brown tile and stone slab light wood floor bathroom remodel in Chicago with recessed-panel cabinets, green cabinets, beige walls, an undermount sink and granite countertops

Sponsored
Columbus, OH

Snider & Metcalf Interior Design, LTD
Leading Interior Designers in Columbus, Ohio & Ponte Vedra, Florida
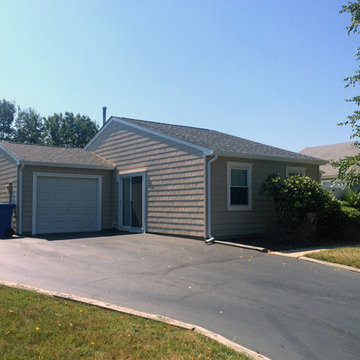
 JUST ROOF IT - More Core Construction
Roof. Owens Slatestone.
Siding. KP perfection vinyl cedar shake double 7" color sandstone
Soffit. Crane white Vinyl beaded with hidden vents.
Window & door trim.
Wolf PVC trim boards with PVC crown moulding at top.
New white 5" seamless gutters with 2x3 leaders.
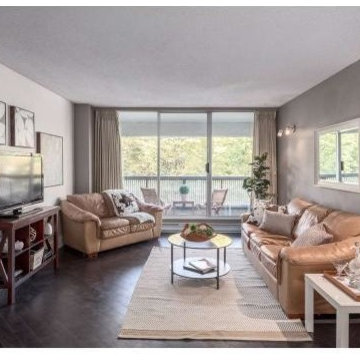
 J&W Inspired Home
Game room - mid-sized transitional open concept dark wood floor game room idea in Vancouver with brown walls and a tv stand

 Eric Trabert & Associates
Tuscan ceramic tile enclosed dining room photo in Orange County with beige walls
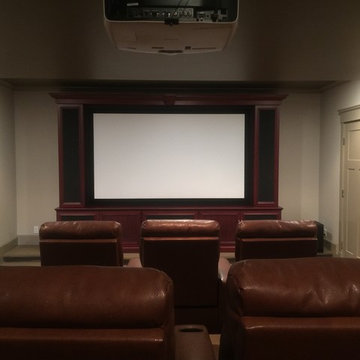 Ron Snell Audio Video
Inspiration for a mid-sized timeless enclosed carpeted home theater remodel in Boston with beige walls and a projector screen

 Mark Howell Painting Inc.
Mark Howell Painting inc.
Example of a classic home office design in Jacksonville with beige walls
Example of a classic home office design in Jacksonville with beige walls
 Ron Snell Audio Video
Example of a mid-sized classic enclosed carpeted home theater design in Boston with beige walls and a projector screen
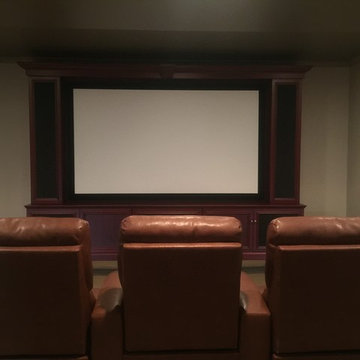 Ron Snell Audio Video
Example of a mid-sized classic enclosed carpeted home theater design in Boston with beige walls and a projector screen

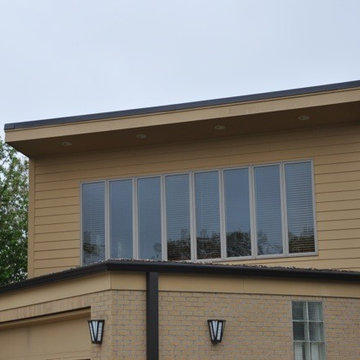 Wright Design
Inspiration for a mid-sized transitional beige two-story mixed siding exterior home remodel in Cincinnati with a clipped gable roof

 LD&A

LD&ADrop-in bathtub - large contemporary master marble floor and multicolored floor drop-in bathtub idea in Calgary with flat-panel cabinets, white cabinets, white walls, an undermount sink, quartz countertops and brown countertops
 lacazeinteriors

Example of a trendy medium tone wood floor living room design in London with beige walls and a media wall
 LD&A

LD&AInspiration for a large contemporary master white tile and marble tile marble floor and multicolored floor bathroom remodel in Calgary with flat-panel cabinets, white cabinets, an undermount sink, white walls, quartz countertops, a hinged shower door and brown countertops
8