
Search results for "Tapered baluster" in Home Design Ideas

 Portland Stair Company
White Oak newel post, railing and balusters. Tapered newels and balusters
Staircase - mid-sized 1950s wooden u-shaped wood railing staircase idea in Portland with wooden risers
Staircase - mid-sized 1950s wooden u-shaped wood railing staircase idea in Portland with wooden risers
 Portland Stair Company
Custom tapered newel, balusters and railings
Mid-sized 1950s wooden u-shaped wood railing staircase photo in Portland with wooden risers
Mid-sized 1950s wooden u-shaped wood railing staircase photo in Portland with wooden risers
 Portland Stair Company
Custom tapered newel, balusters and railings
Staircase - mid-sized 1960s wooden u-shaped wood railing staircase idea in Portland with wooden risers
Staircase - mid-sized 1960s wooden u-shaped wood railing staircase idea in Portland with wooden risers
Find the right local pro for your project

 CertaPro Painters - East Tennessee
Example of a mid-sized arts and crafts wooden straight staircase design with painted risers

 Reiko Feng Shui Design
Yorgos Efthymiadis
Hallway - coastal light wood floor hallway idea in New York with white walls
Hallway - coastal light wood floor hallway idea in New York with white walls

 Studio Dearborn
This expansive Victorian had tremendous historic charm but hadn’t seen a kitchen renovation since the 1950s. The homeowners wanted to take advantage of their views of the backyard and raised the roof and pushed the kitchen into the back of the house, where expansive windows could allow southern light into the kitchen all day. A warm historic gray/beige was chosen for the cabinetry, which was contrasted with character oak cabinetry on the appliance wall and bar in a modern chevron detail. Kitchen Design: Sarah Robertson, Studio Dearborn Architect: Ned Stoll, Interior finishes Tami Wassong Interiors

 Lauren Levant
Large trendy master gray tile gray floor and concrete floor double shower photo with flat-panel cabinets, medium tone wood cabinets, a one-piece toilet, gray walls, a vessel sink, a hinged shower door, black countertops and concrete countertops

Sponsored
Sunbury, OH

J.Holderby - Renovations
Franklin County's Leading General Contractors - 2X Best of Houzz!
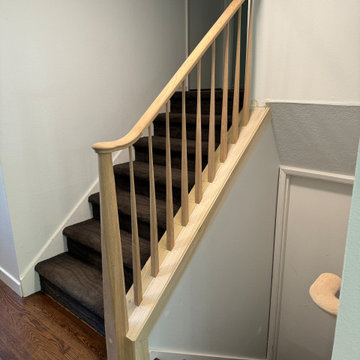 Portland Stair Company
White Oak newel, balusters and handrail.
Example of a small 1960s carpeted straight wood railing staircase design in Portland with carpeted risers
Example of a small 1960s carpeted straight wood railing staircase design in Portland with carpeted risers
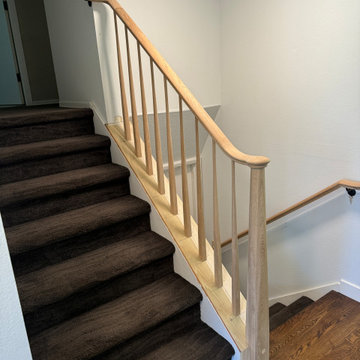 Portland Stair Company
White Oak railing system upgrade.
Small mid-century modern carpeted straight wood railing staircase photo in Portland with carpeted risers
Small mid-century modern carpeted straight wood railing staircase photo in Portland with carpeted risers

 Christopher Hall Architect, Inc.
Architect: Christopher Hall Architect, Inc.
Photgraphy: Warren Patterson
Example of a large ornate wooden curved staircase design in Boston with painted risers
Example of a large ornate wooden curved staircase design in Boston with painted risers

 Alison Kandler Interior Design
Main stairs
Staircase - shabby-chic style painted staircase idea in Los Angeles with painted risers
Staircase - shabby-chic style painted staircase idea in Los Angeles with painted risers
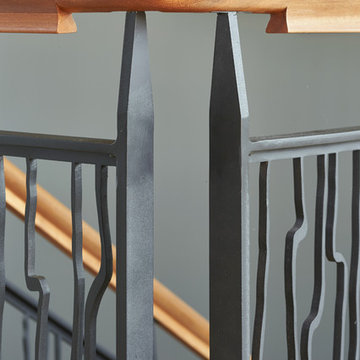
 FINNE Architects
The stair has steel structure and laser-cut steel railings. The treads are solid oak. The railing design is based on hand-drawn ink brush lines.
Photo: Benjamin Benschneider

 Marine Home Center
Prestige Mills carpet - Clarence Stripe.
Photo credit Terry Pommett
Example of a mid-sized beach style wooden l-shaped wood railing staircase design in Boston with painted risers
Example of a mid-sized beach style wooden l-shaped wood railing staircase design in Boston with painted risers

Sponsored
Columbus, OH
Free consultation for landscape design!

Peabody Landscape Group
Columbus' Reliable Landscape Design & Contracting



Tapered Baluster – Search Results in Home Design
Sponsored
Columbus, OH
Free consultation for landscape design!
Peabody Landscape Group
Columbus' Reliable Landscape Design & Contracting
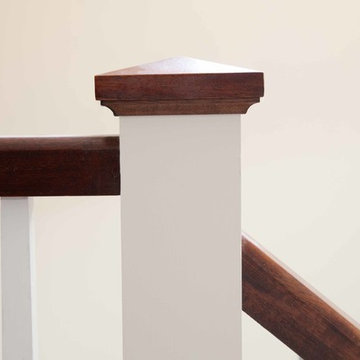
 Slabaugh Custom Stairs, Ltd
Photography by Myron Slabaugh
Home design - country home design idea in Philadelphia
Home design - country home design idea in Philadelphia
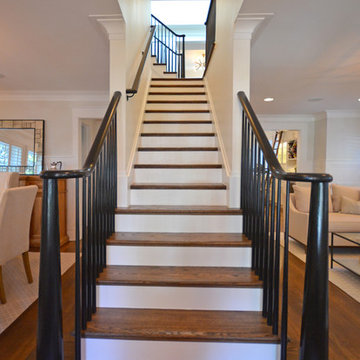
 FitzHarris Designs, Architects + Designers
Center stair. Open handrails. Black tapered balusters.
Example of a classic staircase design in DC Metro
Example of a classic staircase design in DC Metro
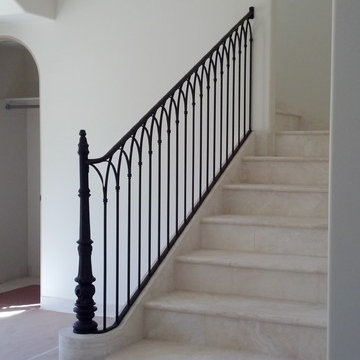
 Richer's Earthen Iron
This Railing pattern was originally used in a Monastery in France. The Monastery was converted to a Bed and Breakfast years ago, and still stands, as was original. My Client was passionate about the design, and style of the early French Country. This Railing was created for them using a Reclaimed Antique Cast Iron Newel Post, and Forged Iron, to follow with the original pattern. The use of Travertine throughout the Staircase was a perfect compliment for the use of Stone and Metal.
1