
Search results for "Tapered loading" in Home Design Ideas



Find the right local pro for your project


Sponsored
Plain City, OH

The Creative Kitchen Company
Columbus Area Kitchen Remodeling and Refacing Professional
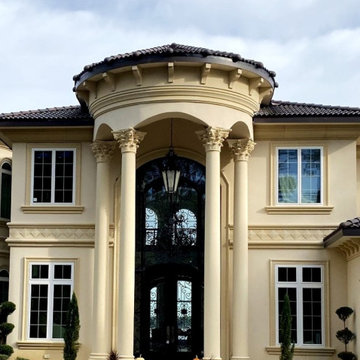
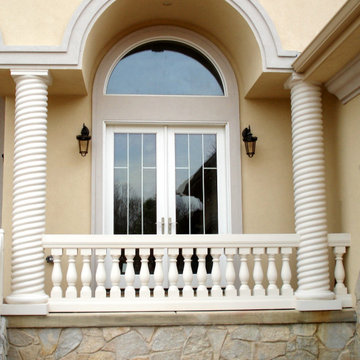
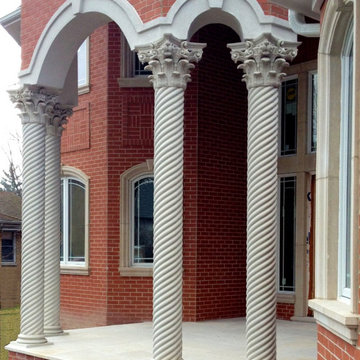

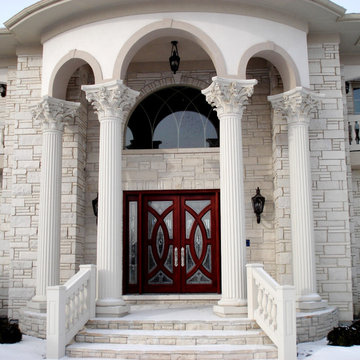

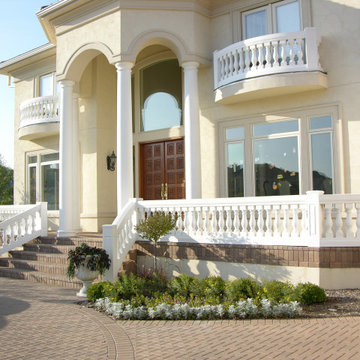
 Chadsworth Columns
- Architectural Wood Columns.
- Roman Doric Capitals & Ionic [Attic] Bases.
- Plain, Round, Tapered Wood Shafts.
Photography: Hart/Collier Photography - Exterior, Residential

Sponsored
Columbus, OH
Free consultation for landscape design!

Peabody Landscape Group
Franklin County's Reliable Landscape Design & Contracting

 America's Best House Plans
Offering loads of curb appeal, this Bungalow house plan features amazing attention to detail offering classic styling and a beckoning exterior façade. Window views and exposed rafters line the gables and are duplicated over the garage, a dormer shed sits atop the garage and the expansive front covered porch is highlighted with brick pillars, tapered beams, and open railing.
For more Bungalow house plans, visit https://www.houseplans.net/floorplans/?action=Search&style_id=2

 Fairbanks Builders
Accessible home built-up with a double retaining wall to allow for a walk-out basement. Sidewalk ramps up from driveway to front door to allow for a no-step entry.

 LLG Residential Design LLC
Looking for a nice clean crown molding, but what something different? These homeowners did just that with a simple clean flat molding applied to the wall and ceiling to create this look.

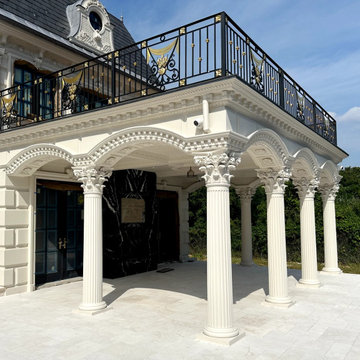
 Bella Dura Architectural Stone
The rear entrance from the courtyard is flanked by two Macedonia limestone columns. The columns are solid stone. They are load bearing supporting the archways. The style is Tuscan with entasis. Entasis is "the intentional slight convex curving of the vertical profile of a tapered column; used to overcome the optical illusion of concavity that characterizes straight-sided columns." Photography by Darvis.
Sponsored
Columbus, OH
Free consultation for landscape design!
Peabody Landscape Group
Franklin County's Reliable Landscape Design & Contracting
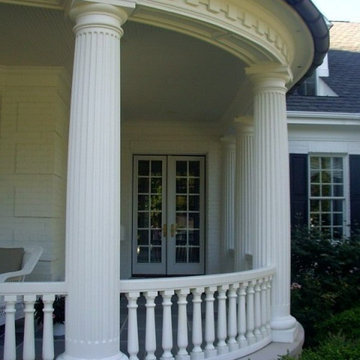
 Chadsworth Columns
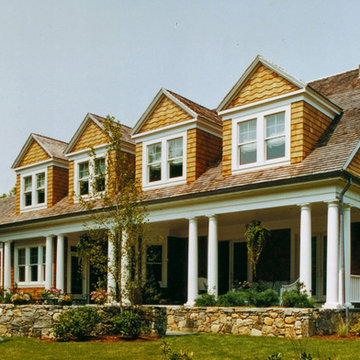
Column Design #200
- PolyStone® Fiberglass Composite Columns.
- Tuscan Capitals & Bases.
- Plain, Round, Tapered FRP Shafts.
Column Size: 12" x 9'
Paired columns on front porch Front entrance Columns.
Photography: Courtesy of Gilbane Properties - Residential
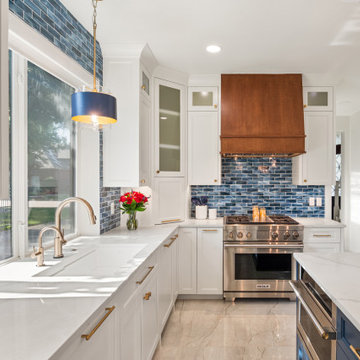
 Sunday Morning Kitchen and Bath
Detailed view of the cooking zone featuring a professional-grade stainless steel gas range beneath a tapered custom wood vent hood, offset by vibrant blue glass subway tile.

 User
Photo: Ten Ten Creative
Wet bar - transitional single-wall dark wood floor and brown floor wet bar idea in Dallas with shaker cabinets, black cabinets, black backsplash, subway tile backsplash and gray countertops
Wet bar - transitional single-wall dark wood floor and brown floor wet bar idea in Dallas with shaker cabinets, black cabinets, black backsplash, subway tile backsplash and gray countertops
2