
Search results for "Tapered" in Home Design Ideas
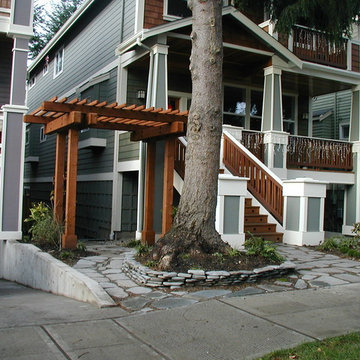
 Borealis Landscape & Design DBA Skipley Farm
Arbor that scales the buildings down, planted with Clematis
Design ideas for a small asian partial sun front yard concrete paver landscaping in Seattle for winter.
Design ideas for a small asian partial sun front yard concrete paver landscaping in Seattle for winter.

 Michael Nash Design, Build & Homes
2011 NARI CAPITAL COTY FINALIST AWARD WINNER
This 1970’s split-level single-family home in an upscale Arlington neighborhood had been neglected for years. With his surrounding neighbors all doing major exterior and interior remodeling, however, the owner decided it was time to renovate his property as well. After several consultation meetings with the design team at Michael Nash Design, Build & Homes, he settled on an exterior layout to create an Art & Craft design for the home.
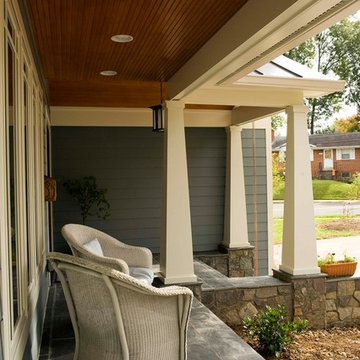
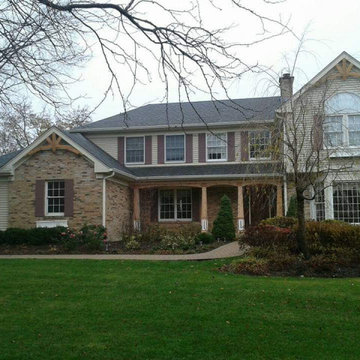
It all got started by excavating the front and left side of the house and attaching a wrap-around stone porch. Key design attributes include a black metal roof, large tapered columns, blue and grey random style flag stone, beaded stain ceiling paneling and an octagonal seating area on the left side of this porch. The front porch has a wide stairway and another set of stairs leads to the back yard.
All exterior walls of the home were modified with new headers to allow much larger custom-made windows, new front doors garage doors, and French side and back doors. A custom-designed mahogany front door with leaded glass provides more light and offers a wider entrance into the home’s living area.
Design challenges included removing the entire face of the home and then adding new insulation, Tyvek and Hardiplank siding. The use of high-efficiency low-e windows makes the home air tight.
The Arts & Crafts design touches include the front gable over the front porch, the prairie-style grill pattern on the windows and doors, the use of tapered columns sitting over stone columns and the leaded glass front door. Decorative exterior lighting provides the finishing touches to this look.
Inside, custom woodwork, crown molding, custom glass cabinets and interior pillars carry the design. Upon entering the space, visitors face a large partition that separates the living area from a gourmet Arts & Crafts kitchen and dining room.
The home’s signature space, the kitchen offers contrasting dark and light cherry cabinets. Wide plank hard wood floors, exotic granite counters and stainless steel professional-grade appliances make this a kitchen fit for any chef.
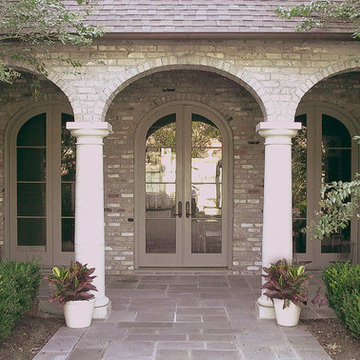
 Bella Dura Architectural Stone
The rear entrance from the courtyard is flanked by two Macedonia limestone columns. The columns are solid stone. They are load bearing supporting the archways. The style is Tuscan with entasis. Entasis is "the intentional slight convex curving of the vertical profile of a tapered column; used to overcome the optical illusion of concavity that characterizes straight-sided columns." Photography by Darvis.
Find the right local pro for your project
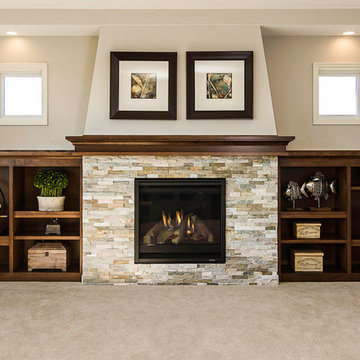
 Country Joe Homes
Inspiration for a mid-sized transitional formal and enclosed carpeted living room remodel in Minneapolis with beige walls, a standard fireplace, a tile fireplace and no tv
 Michael Nash Design, Build & Homes
2011 NARI CAPITAL COTY FINALIST AWARD WINNER
This 1970’s split-level single-family home in an upscale Arlington neighborhood had been neglected for years. With his surrounding neighbors all doing major exterior and interior remodeling, however, the owner decided it was time to renovate his property as well. After several consultation meetings with the design team at Michael Nash Design, Build & Homes, he settled on an exterior layout to create an Art & Craft design for the home.
It all got started by excavating the front and left side of the house and attaching a wrap-around stone porch. Key design attributes include a black metal roof, large tapered columns, blue and grey random style flag stone, beaded stain ceiling paneling and an octagonal seating area on the left side of this porch. The front porch has a wide stairway and another set of stairs leads to the back yard.
All exterior walls of the home were modified with new headers to allow much larger custom-made windows, new front doors garage doors, and French side and back doors. A custom-designed mahogany front door with leaded glass provides more light and offers a wider entrance into the home’s living area.
Design challenges included removing the entire face of the home and then adding new insulation, Tyvek and Hardiplank siding. The use of high-efficiency low-e windows makes the home air tight.
The Arts & Crafts design touches include the front gable over the front porch, the prairie-style grill pattern on the windows and doors, the use of tapered columns sitting over stone columns and the leaded glass front door. Decorative exterior lighting provides the finishing touches to this look.
Inside, custom woodwork, crown molding, custom glass cabinets and interior pillars carry the design. Upon entering the space, visitors face a large partition that separates the living area from a gourmet Arts & Crafts kitchen and dining room.
The home’s signature space, the kitchen offers contrasting dark and light cherry cabinets. Wide plank hard wood floors, exotic granite counters and stainless steel professional-grade appliances make this a kitchen fit for any chef.
 Paris Furnishings, Inc.


Tropical, fish-themed powder bathroom with fun colored fish wallpaper, fish-shaped stone sink, unique fishnet vanity drawer inserts on shaker style drawer front, with tapered wood vanity legs and brass fish drawer pulls.
Photos: Eric Gzimalowski @www.GizmoPhotos.com

Sponsored
Columbus, OH
Free consultation for landscape design!

Peabody Landscape Group
Columbus' Reliable Landscape Design & Contracting
 Shaker Shoppe, Inc.
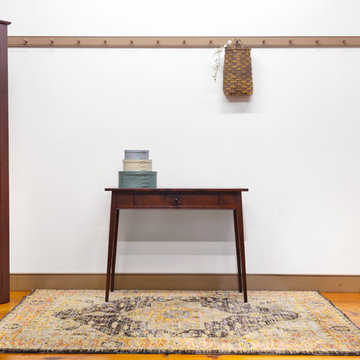
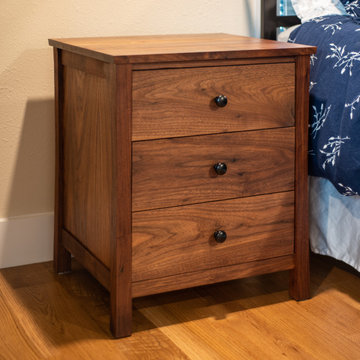
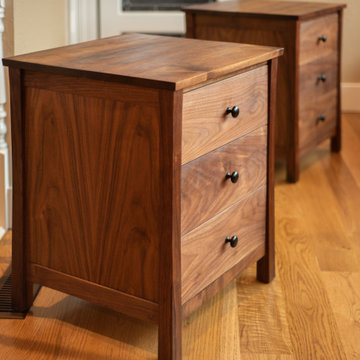
Gently tapered legs, nice compact design works well behind a sofa or in a hallway
Solid wood construction, dovetailed drawer with hand-turned wood knob
This sale item is made of Tiger Maple wood in our Fireside finish
It is ready-to-ship and is specially priced
Signed and dated by the cabinetmaker, pegged mortise & tenon construction
40″ wide x 15″ deep x 31-3/4″ high
 Paris Furnishings, Inc.
Tropical, fish-themed powder bathroom with fun colored fish wallpaper, fish-shaped stone sink, unique fishnet vanity drawer inserts on shaker style drawer front, with tapered wood vanity legs and brass fish drawer pulls.
Photos: Eric Gzimalowski @www.GizmoPhotos.com


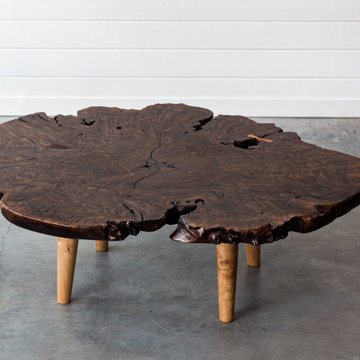
 SAW Live Edge
This Live Edge Coffee Table is handmade using Collectors Grade Burled Oregon Black Walnut. These are highly figured rare walnut slabs for the top, the base is tapered maple burl which gives this table a very sleek rustic feel. (SHOWN PIECE HAS SOLD)
_____________________________________________________________________
PROCESS //
These pieces undergo a 5 layer satin hardwax finish (OSMO Polyx) this helps protect from any spills or stains or sun fade and will keep the overall beauty of the wood.
Dimensions on shown piece are 48"W x 42"L x 16.5"T (SHOWN PIECE HAS SOLD) Have other slabs that could be used to create your own table.
We use bowties to fill voids and cracks to prevent cracks from growing and to stabilize the wood.
Top is made from 1 solid cross cut slab (cookie) of amazing figured Oregon Black Walnut with tons of Curling and Birdseye.
All Slabs are Kiln or air dried to stable moisture levels to create long lasting quality slabs of the finest hardwoods. Hardwoods are locally sourced.
Sponsored
Columbus, OH
Free consultation for landscape design!
Peabody Landscape Group
Columbus' Reliable Landscape Design & Contracting
 User
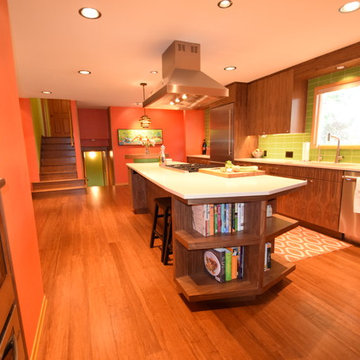
UserCustom Walnut Cabinets with a tapered Island and custom Cocktail Bar
Example of a large 1950s galley bamboo floor and brown floor eat-in kitchen design in Portland with an undermount sink, flat-panel cabinets, dark wood cabinets, quartz countertops, green backsplash, subway tile backsplash, stainless steel appliances and an island
Example of a large 1950s galley bamboo floor and brown floor eat-in kitchen design in Portland with an undermount sink, flat-panel cabinets, dark wood cabinets, quartz countertops, green backsplash, subway tile backsplash, stainless steel appliances and an island
 VDT Construction
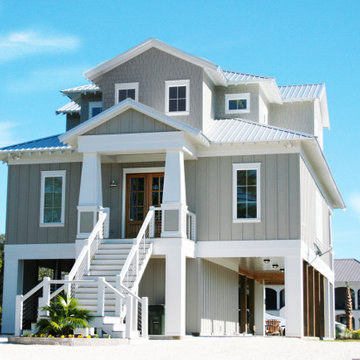
This classic beach house has stained wood french doors, tan board and batten siding, a metal roof and bright white trim. Tapered porch columns, cable railings, open rafter tails and covered porches and balconies. This beautiful beach house has an incredible water view and pool. Designed by Bob Chatham Custom Home Design and built by Phillip Vlahos.

18