
Search results for "Tapered" in Home Design Ideas
 Jennnifer Kain DeFoe
Josh Kuchinsky Photos

Inspiration for a timeless carpeted staircase remodel in Boston with carpeted risers
Inspiration for a timeless carpeted staircase remodel in Boston with carpeted risers
 Executive Developers, LLC

Exterior front
Large craftsman gray two-story concrete fiberboard house exterior idea in Other with a hip roof and a metal roof
Large craftsman gray two-story concrete fiberboard house exterior idea in Other with a hip roof and a metal roof
 Michael Nash Design, Build & Homes
2013 CHRYSALIS AWARD SOUTH REGION WINNER, RESIDENTIAL EXTERIOR
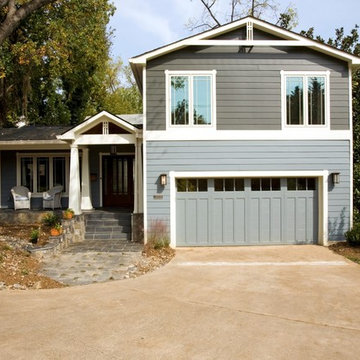
This 1970’s split-level single-family home in an upscale Arlington neighborhood had been neglected for years. With his surrounding neighbors all doing major exterior and interior remodeling, however, the owner decided it was time to renovate his property as well. After several consultation meetings with the design team at Michael Nash Design, Build & Homes, he settled on an exterior layout to create an Art & Craft design for the home.
It all got started by excavating the front and left side of the house and attaching a wrap-around stone porch. Key design attributes include a black metal roof, large tapered columns, blue and grey random style flag stone, beaded stain ceiling paneling and an octagonal seating area on the left side of this porch. The front porch has a wide stairway and another set of stairs leads to the back yard.
All exterior walls of homes were modified with new headers to allow much larger custom-made windows, new front doors garage doors, and French side and back doors. A custom-designed mahogany front door with leaded glass provides more light and offers a wider entrance into the home’s living area.
Design challenges included removing the entire face of the home and then adding new insulation, Tyvek and Hardiplank siding. The use of high-efficiency low-e windows makes the home air tight.
The Arts & Crafts design touches include the front gable over the front porch, the prairie-style grill pattern on the windows and doors, the use of tapered columns sitting over stone columns and the leaded glass front door. Decorative exterior lighting provides the finishing touches to this look.
Find the right local pro for your project
 Urban Dirt Gardening Company
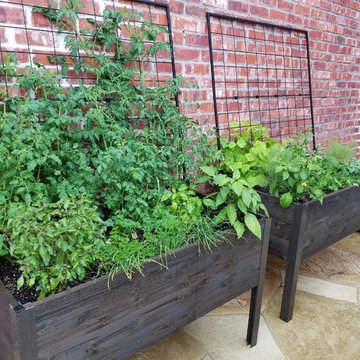
Seasonal greens and veggies complete with drip irrigation and timer. Low maintenance for chefs and kitchen staff.
Inspiration for a small timeless courtyard patio container garden remodel in Dallas
Inspiration for a small timeless courtyard patio container garden remodel in Dallas
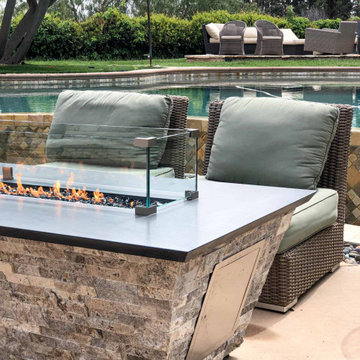
 AMS Fireplace, Inc.
This is a fully custom, made-to-order, fire table. The frame was made to taper down to the bottom of the fireplace. The finishing materials consist of stacked stone and quartzite. This unit run off of propane which is accommodated by an access door on the side along with a horizontal propane tank.

 Portland Stair Company
White Oak newel post, railing and balusters. Tapered newels and balusters
Staircase - mid-sized 1950s wooden u-shaped wood railing staircase idea in Portland with wooden risers
Staircase - mid-sized 1950s wooden u-shaped wood railing staircase idea in Portland with wooden risers

 Classic Home Improvements
This kitchen renovation was designed with a warm and luxurious Starmark cherrywood tapered range hood with a stone tile backsplash. Gorgeous Sienna Bordeaux granite countertops were installed along with Thermador stainless steel appliances. Scott Basile, Basile Photography. www.choosechi.com

Sponsored
Columbus, OH
Free consultation for landscape design!

Peabody Landscape Group
Franklin County's Reliable Landscape Design & Contracting
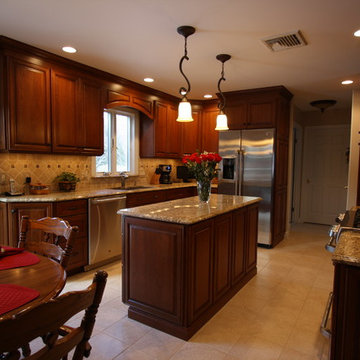
 Palm Beach Kitchen Design
Rockaway NJ Traditional Kitchen
Medium Cherry with Granite Countertops
Tapered Wood Hood
Tile Floor - Eat in Kitchen
Stainless Appliances
photo: Gary Townsend, Designer
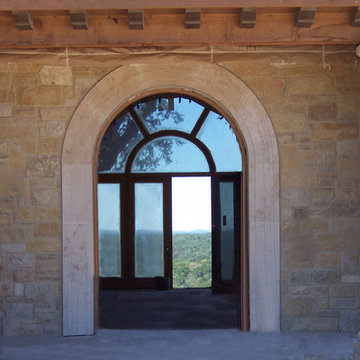
 Cantera Stoneworks
Arched Door Surround flanked by large tapered Tuscan columns all in Cantera stone color Cafe.
Example of a large tuscan backyard patio design in Houston with a roof extension
Example of a large tuscan backyard patio design in Houston with a roof extension
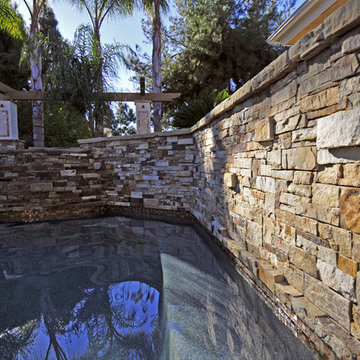
 Conscious Environments Inc.
A new raised spa was incorporated into this pool and feature an infinity edge look with a tapered stone face that creates a cascading water feature. A nearby wall water feature adds to the experience of this remodeled pool.
 Portland Stair Company
Custom tapered newel, balusters and railings
Staircase - mid-sized 1960s wooden u-shaped wood railing staircase idea in Portland with wooden risers
Staircase - mid-sized 1960s wooden u-shaped wood railing staircase idea in Portland with wooden risers
 Portland Stair Company
Custom tapered newel, balusters and railings
Mid-sized 1950s wooden u-shaped wood railing staircase photo in Portland with wooden risers
Mid-sized 1950s wooden u-shaped wood railing staircase photo in Portland with wooden risers
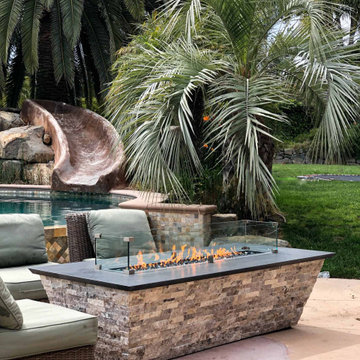 AMS Fireplace, Inc.
This is a fully custom, made-to-order, fire table. The frame was made to taper down to the bottom of the fireplace. The finishing materials consist of stacked stone and quartzite. This unit run off of propane which is accommodated by an access door on the side along with a horizontal propane tank.
Sponsored
Columbus, OH
Free consultation for landscape design!
Peabody Landscape Group
Franklin County's Reliable Landscape Design & Contracting
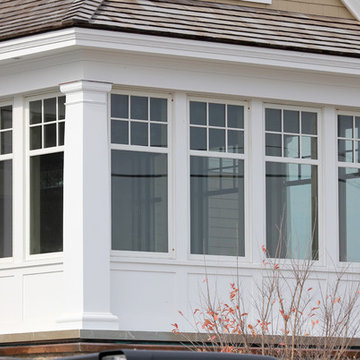
 Eastern Architectural Millwork
Tapered PVC Column Wraps, Custom Railings, & Pergola
Large coastal exterior home idea in New York
Large coastal exterior home idea in New York
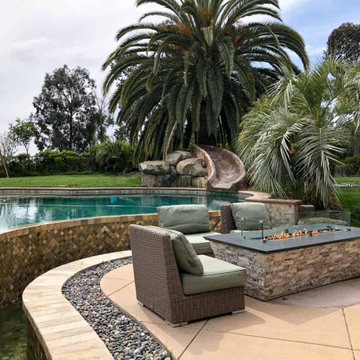 AMS Fireplace, Inc.
This is a fully custom, made-to-order, fire table. The frame was made to taper down to the bottom of the fireplace. The finishing materials consist of stacked stone and quartzite. This unit run off of propane which is accommodated by an access door on the side along with a horizontal propane tank.
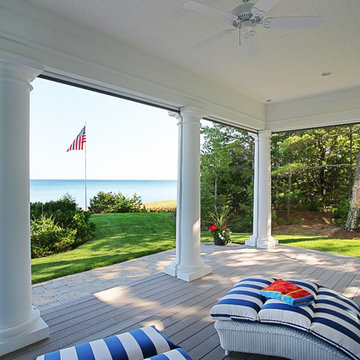
 Phantom Screens
Designed with views in mind, a total of 100 feet of glass look out to Lake Michigan. The symmetry of the back of Kearney Hill creates the perfect outdoor space – with two identical porches flanking the living room. With Phantom Screens recessed into the unique round tapered columns, both porches can be entirely screened in at the touch of a button - or retract to completely preserve the breathtaking views.
 candrconstructionservices
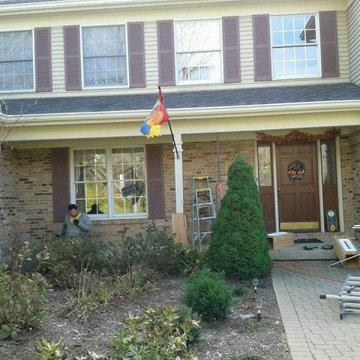
Converted dated entry way into arched beam, tapered cedar posts, false raised panel bases. Installed custom fabricated cedar gable brackets.
Mid-sized elegant home design photo in Chicago
Mid-sized elegant home design photo in Chicago
 Eastern Architectural Millwork
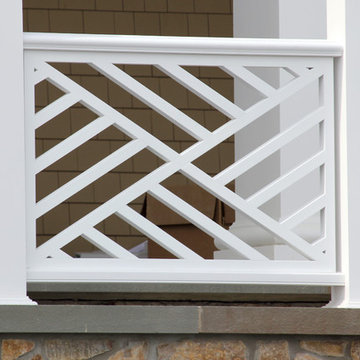
Tapered PVC Column Wraps, Custom Railings, & Pergola
Large beach style porch photo in New York
Large beach style porch photo in New York
 Phantom Screens
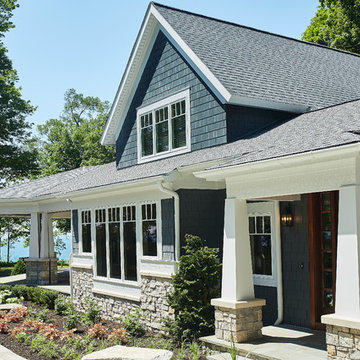
The porch area integrates Phantom motorized screens perfectly into its tapered columns, protecting the outdoor seating area from pests. What's best is the screens disappear out of sight into the porch at the touch of a button!
Photo Credit: Ashley Avila Photography
 ConcretePete LLC
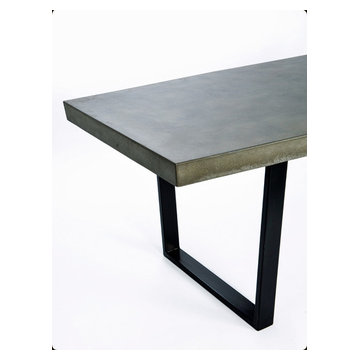
Cast concrete dining table. Legs are 1" x 3" steel tube welded with a 7 degree taper. The concrete top is cast with this same angle, creating a subtle octagonal shape. The 3" thick concrete sides are also tapered to continue the angle to the base. This version is 7' x 3', and seats 6-8 people, but is can be created in any size.
ConcretePete LLC 2014
15