
Search results for "Tapered" in Home Design Ideas

 360 Yardware
This new home could not be more ideally situated! It’s perched on Newport Bay in California and has gorgeous views out the back of the house. The client chose a crisp contemporary white color for the paint and then wanted to accent that with black curb appeal items. For the exterior side gates, the client chose the Modern Gate Latch with Tapered Ring Handle. At the lovely entry, a Nero Contemporary Gate Latch adorns the courtyard gate. At the far end of the garage doors to the left is the #10 Mailbox, a modern wall-mount mailbox.
Home designed by Cynthia Childs, Architect.

 QMA Architects
 & Planners
Todd Miller, Architect
Large craftsman brown three-story wood gable roof idea in Philadelphia
Large craftsman brown three-story wood gable roof idea in Philadelphia

 First Choice Home Builders
Curb appeal abounds from the wood porch ceiling and Iron Gray Hardie Plank siding, to the stamped concrete floor and tapered Cherokee- Graystone Queen brick columns.
This custom farmhouse home in Evans, GA is a beautiful blend of craftsman style meets elegance. Special attention went into every detail and every design selection.
Photography By Joe Bailey
Find the right local pro for your project

 Georgia Front Porch
© Jan Stitleburg for Georgia Front Porch. JS PhotoFX.
Inspiration for a large craftsman stone front porch remodel in Atlanta with a roof extension
Inspiration for a large craftsman stone front porch remodel in Atlanta with a roof extension

 Natalinadesigns.com
This kitchen was small cluttered and did not have any functionality we removed a wall and closed another and the space is transformed
Example of a large trendy l-shaped porcelain tile kitchen design in Montreal with an undermount sink, flat-panel cabinets, light wood cabinets, concrete countertops, gray backsplash, stone tile backsplash, stainless steel appliances and an island
Example of a large trendy l-shaped porcelain tile kitchen design in Montreal with an undermount sink, flat-panel cabinets, light wood cabinets, concrete countertops, gray backsplash, stone tile backsplash, stainless steel appliances and an island
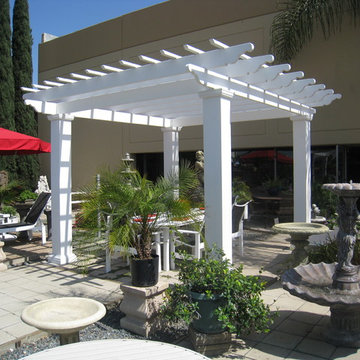
 Porch Columns
Fiberglass pergola with square non-tapered tuscan columns. Sold at porchcolumns.com. Lowest prices, lifetime warranty, durable and dependable. Call 877-270-4817 or email sales@porchcolumns.com for pricing and info.
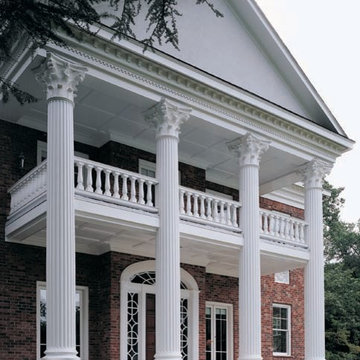
 Chadsworth Columns
Authentic Replication Columns Roman Corinthian Capitals & Cast Marble Attic Bases Fluted Tapered Wooden Shafts 26" x 22'Gordon Beall

Sponsored
Columbus, OH
Free consultation for landscape design!

Peabody Landscape Group
Columbus' Reliable Landscape Design & Contracting


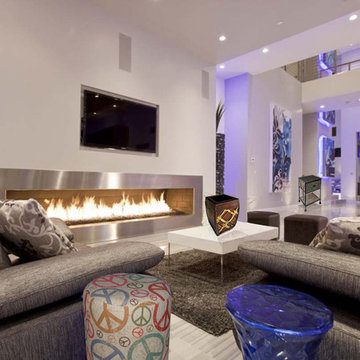


 Studio Design Elements
Take it Digital
Example of a mid-sized cottage light wood floor foyer design in Atlanta with gray walls and a white front door
Example of a mid-sized cottage light wood floor foyer design in Atlanta with gray walls and a white front door
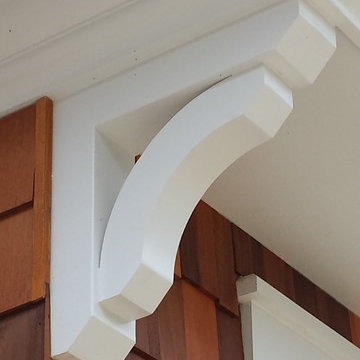


 Advantage Contracting
Luke Wayne Photography
Example of a mid-sized arts and crafts backyard custom-shaped natural pool fountain design in Bridgeport
Example of a mid-sized arts and crafts backyard custom-shaped natural pool fountain design in Bridgeport

 Davenport and Anderson Homes
Brittany, Wicked Awesome 3d
Example of a mid-sized arts and crafts gray two-story concrete fiberboard gable roof design in Raleigh with a shingle roof
Example of a mid-sized arts and crafts gray two-story concrete fiberboard gable roof design in Raleigh with a shingle roof
Sponsored
Columbus, OH
Free consultation for landscape design!
Peabody Landscape Group
Columbus' Reliable Landscape Design & Contracting

 LN Properties, LLC
Inspiration for a large transitional formal and open concept light wood floor living room remodel in Los Angeles with a standard fireplace, no tv, beige walls and a concrete fireplace

 Cantera Stoneworks
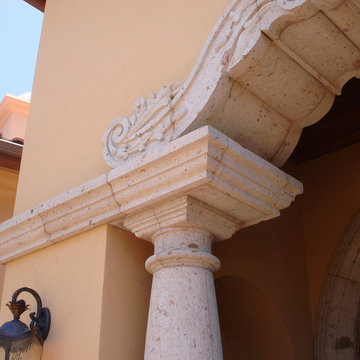
Close up of Filigree Arch detail, also shows supporting crown moulding, tapered Tuscan column, and door surround all in Cantera stone color Pinon Cafe.

 RST Brands
This antique-inspired, rustic white dresser exudes the refinement and joy of country living. The hardwood top, cream tassel, and ornate ring handles compliment the white to make a picturesque, Gustavian-style piece. The drawers easily glide open and closed to reveal a felt-lined interior base. Finished with a framed bottom edge and tapered legs completes a top-to-bottom elegance.

 LDa Architecture & Interiors
TEAM
Interior Design: LDa Architecture & Interiors
Photographer: Greg Premru Photography
Example of a large mountain style open concept concrete floor and gray floor living room design in Denver with a standard fireplace, a stone fireplace, white walls and a wall-mounted tv
Example of a large mountain style open concept concrete floor and gray floor living room design in Denver with a standard fireplace, a stone fireplace, white walls and a wall-mounted tv


 Studio TJP
The dining room opens directly to the living room and now has a matching ceiling treatment. The leading in the French doors represents and abstract tree form.
Photo copyright Douglas Keister
204