
Search results for "Tapered" in Home Design Ideas
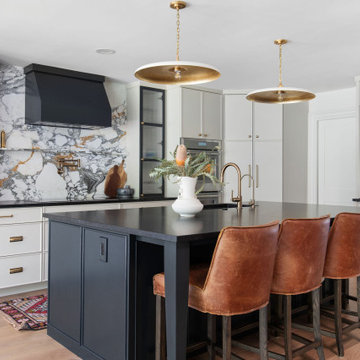
 Hello Home
Open concept kitchen - large transitional l-shaped light wood floor and brown floor open concept kitchen idea in Austin with an undermount sink, recessed-panel cabinets, beige cabinets, granite countertops, multicolored backsplash, marble backsplash, paneled appliances, an island and black countertops

 Landmark Homes
This stately 2-story home features a designer Craftsman-style exterior complete with shakes, brick, stone, fiber cement siding, window bump outs with standing seam metal roofs, and tapered porch columns with brick piers. In addition to the 2-car side entry garage with finished mudroom, a breezeway connects the home to a 3rd car detached garage.

 Stone Legends
Cast Stone Corinthian Columns. Part of the front entryway, with dentil banding. - Alexey Kotlik Photography
Example of a classic stone exterior home design in Dallas
Example of a classic stone exterior home design in Dallas
Find the right local pro for your project

 Bowden Architecture
Jeff Nelson Studios - Photography
Example of a large classic sunroom design in Miami with a brick fireplace
Example of a large classic sunroom design in Miami with a brick fireplace


 Helman Sechrist Stoelting Architecture
Example of an arts and crafts blue two-story vinyl exterior home design in Chicago



Sponsored
Columbus, OH
Free consultation for landscape design!

Peabody Landscape Group
Franklin County's Reliable Landscape Design & Contracting

 C. Reichert Interior Design
This powder room features a custom walnut vanity and floating shelf, ash hardwoods, black marble wainscot illuminated by LED strips under the shelf, and two large tapered glass pendants.

 Aquarian Renovations
Inspiration for a contemporary gray floor and double-sink freestanding bathtub remodel in Calgary with flat-panel cabinets, gray cabinets, gray walls, a vessel sink, white countertops and a floating vanity

 Studio Design Elements
Take it Digital
Example of a mid-sized cottage light wood floor foyer design in Atlanta with gray walls and a white front door
Example of a mid-sized cottage light wood floor foyer design in Atlanta with gray walls and a white front door

 Archer & Buchanan Architecture, Ltd.
Photo: Don Pearse Photographers
Arts and crafts wooden u-shaped wood railing staircase photo in Philadelphia with painted risers
Arts and crafts wooden u-shaped wood railing staircase photo in Philadelphia with painted risers

 Agape Designs
© Todd J. Nunemaker, Architect
Inspiration for a large timeless beige two-story wood exterior home remodel in Chicago
Inspiration for a large timeless beige two-story wood exterior home remodel in Chicago

 Bedford Construction & Woodworking
Inspiration for a large craftsman two-story mixed siding brown entryway remodel in Bridgeport with a shingle roof
Sponsored
Columbus, OH
Free consultation for landscape design!
Peabody Landscape Group
Franklin County's Reliable Landscape Design & Contracting


 Agape Designs
© Todd J. Nunemaker, Architect
Example of a mid-sized classic medium tone wood floor kitchen/dining room combo design in Detroit with green walls and no fireplace
Example of a mid-sized classic medium tone wood floor kitchen/dining room combo design in Detroit with green walls and no fireplace

 Grayson Dare Homes, Inc.
Dwight Myers Real Estate Photography
Mid-sized elegant green two-story concrete fiberboard gable roof photo in Raleigh with a shingle roof
Mid-sized elegant green two-story concrete fiberboard gable roof photo in Raleigh with a shingle roof

 Riddle Construction & Design
This Mid-century/Contemporary Master bath turned out stunning. The furniture vanity features walnut slab drawers, tapered feet and lower valance. The curbless shower and freestanding tub complete this 5 piece oasis!
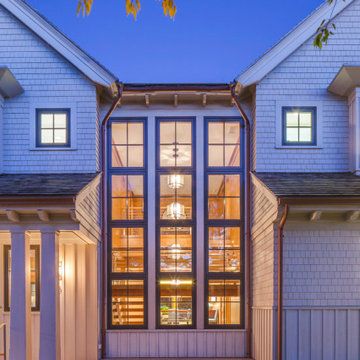


 12/12 Architects & Planners
New Craftsman style home, approx 3200sf on 60' wide lot. Views from the street, highlighting front porch, large overhangs, Craftsman detailing. Photos by Robert McKendrick Photography.

 Allwood Construction Inc
Mid-sized mountain style concrete floor powder room photo in San Francisco with a vessel sink, wood countertops, gray walls and brown countertops
207