
Search results for "Tapered" in Home Design Ideas
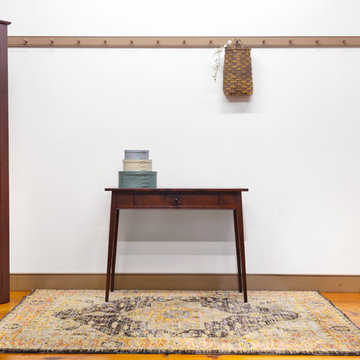
 Shaker Shoppe, Inc.
Gently tapered legs, nice compact design works well behind a sofa or in a hallway
Solid wood construction, dovetailed drawer with hand-turned wood knob
This sale item is made of Tiger Maple wood in our Fireside finish
It is ready-to-ship and is specially priced
Signed and dated by the cabinetmaker, pegged mortise & tenon construction
40″ wide x 15″ deep x 31-3/4″ high

 Colossus Mfg.
Ensuite bathroom with freestanding tub, medium-light wood cabinetry with black matte hardware and appliances, white counter tops, black matte metal twin mirrors and twin pendants.
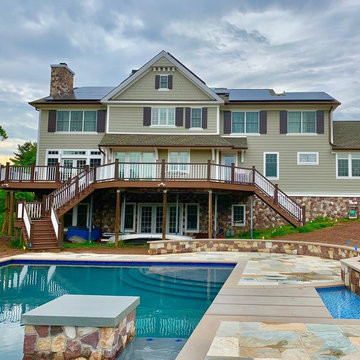
 Wi-Design Landscape Architecture, LLC
The pool shape tapers to exaggerate the normal perspective.
The round geometry of the lounge area continues through the pool as the first step and a shallow wet
lounge space. Second phase is a roof for the fire pit patio that extends over the water.
Find the right local pro for your project
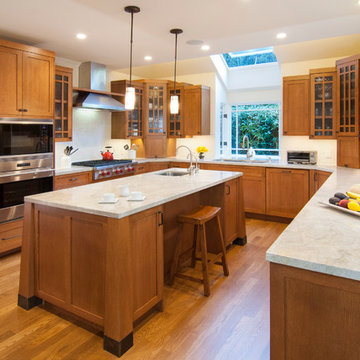
Arts and crafts u-shaped medium tone wood floor kitchen photo in San Francisco with shaker cabinets, medium tone wood cabinets, white backsplash, stainless steel appliances and an island
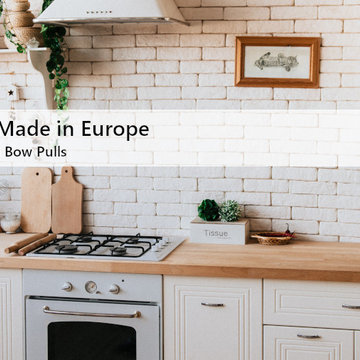
 Niagara Knobs + Pulls
Brushed Nickel Tapered Bow Pulls
https://www.niagaraknobspulls.com/brushed-nickel-bow-pulls.html
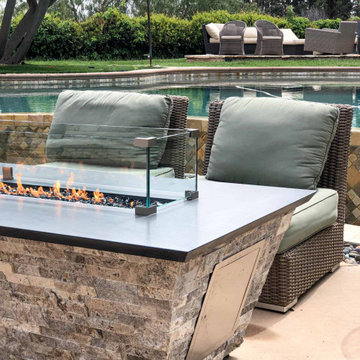
 AMS Fireplace, Inc.
This is a fully custom, made-to-order, fire table. The frame was made to taper down to the bottom of the fireplace. The finishing materials consist of stacked stone and quartzite. This unit run off of propane which is accommodated by an access door on the side along with a horizontal propane tank.
 360 Yardware
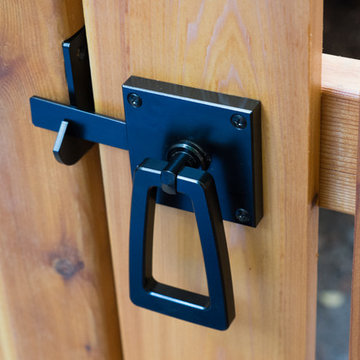
On the verge of a move across the country, these homeowners built a beautiful gate and fence line in their yard. The contemporary lines of the fence is simply lovely (see full photos of the finished project at photographer Eva Brennan’s site: http//www.evabrennan.com/1/post/2013/09/mission-accomplished.html).
The family used two different latches: The Modern Tapered Ring Latch and the Stainless Steel Ring Latch. They chose 10” Stainless Steel Strap Hinges with Pintles, as well as 18” Cranked Band Hinges. The finished product was really a really wonderful gift to leave for their neighbors! Eva Brennan (www.evabrennan.com)

Sponsored
Columbus, OH
Free consultation for landscape design!

Peabody Landscape Group
Columbus' Reliable Landscape Design & Contracting
 Joey Remondino, Joey Group @Pearson Smith realty
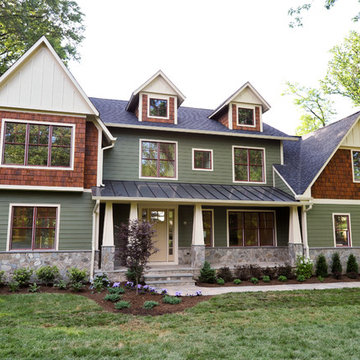
Vienna VA new home Sold in 2013 by Joey Remondino with Stonehouse Realty Inc. Build by Dovetail Homes.
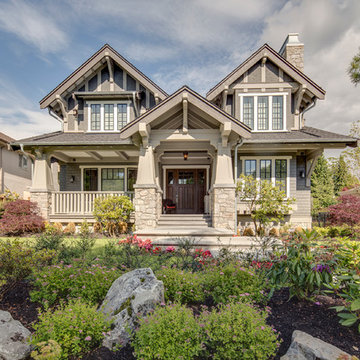
Arts and crafts green exterior home photo in DC Metro
Arts and crafts green exterior home photo in DC Metro
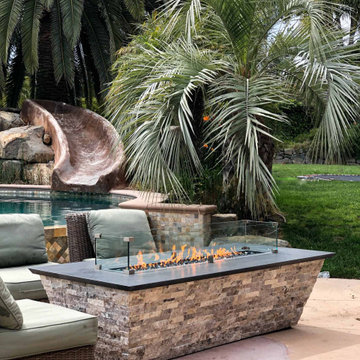 AMS Fireplace, Inc.
This is a fully custom, made-to-order, fire table. The frame was made to taper down to the bottom of the fireplace. The finishing materials consist of stacked stone and quartzite. This unit run off of propane which is accommodated by an access door on the side along with a horizontal propane tank.
 AMS Fireplace, Inc.
This is a fully custom, made-to-order, fire table. The frame was made to taper down to the bottom of the fireplace. The finishing materials consist of stacked stone and quartzite. This unit run off of propane which is accommodated by an access door on the side along with a horizontal propane tank.
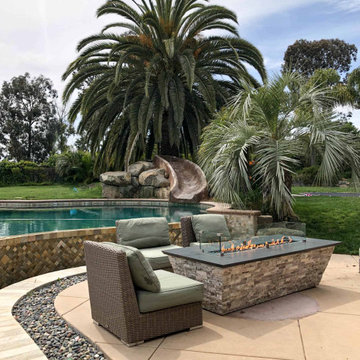 AMS Fireplace, Inc.
This is a fully custom, made-to-order, fire table. The frame was made to taper down to the bottom of the fireplace. The finishing materials consist of stacked stone and quartzite. This unit run off of propane which is accommodated by an access door on the side along with a horizontal propane tank.
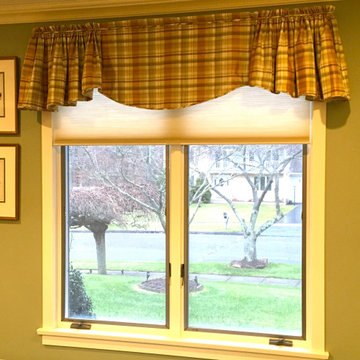
 Drapery Connection
We selected this flat scalloped valance with gathered tapered ends for this double window. The ruffled header at the top is accented by a welt in same plaid fabric as the valance.
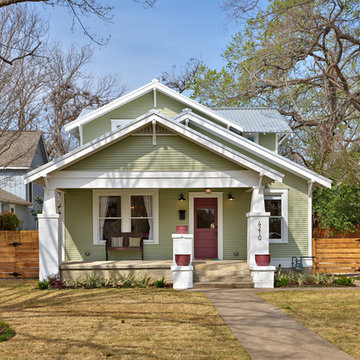
 Avenue B Development
CL Fry Photography
Example of a mid-sized arts and crafts two-story exterior home design in Austin
Example of a mid-sized arts and crafts two-story exterior home design in Austin
Sponsored
Columbus, OH
Free consultation for landscape design!
Peabody Landscape Group
Columbus' Reliable Landscape Design & Contracting
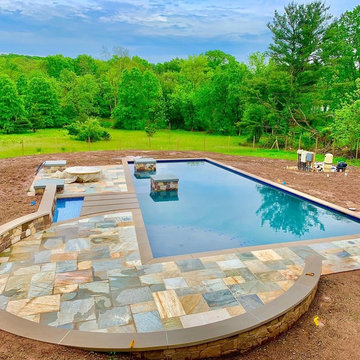 Wi-Design Landscape Architecture, LLC
The pool shape tapers to exaggerate the normal perspective.
The round geometry of the lounge area continues through the pool as the first step and a shallow wet
lounge space. Second phase is a roof for the fire pit patio that extends over the water.

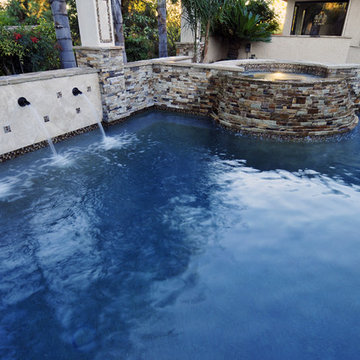
 Conscious Environments Inc.
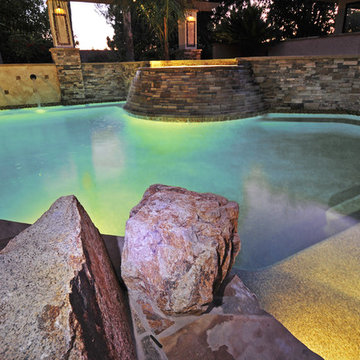
A new raised spa was incorporated into this pool and feature an infinity edge look with a tapered stone face that creates a cascading water feature. A nearby wall water feature adds to the experience of this remodeled pool.

 BC&J Architecture
The design of this 4,000 square foot house takes queues from the Arts and Crafts movement. The house includes a number of unique spaces for the owner’s family such as music rooms, children’s homework area, guest suite and office quarters. Generous inclusion of covered porch and open patio space nestled in the beach surroundings provide a unique private environment for the outdoor spaces of the property.
Designed by BC&J Architecture.
Photography by B. Francis

 Hart's Design
This beautiful little Craftsman in Credit River
Basic concept design is available on the website
https://www.hartsdesign.com/fullscreen-store-page/comp-jql1rjw5/6cdc53f4-ce3e-46f7-a96e-ea93be499bbb/1/%3Fi%3D1%26p%3Dkbm3w%26s%3Dstyle-jql30y7i
 Conscious Environments Inc.
A new raised spa was incorporated into this pool and feature an infinity edge look with a tapered stone face that creates a cascading water feature. A nearby wall water feature adds to the experience of this remodeled pool.
 First Street Builders
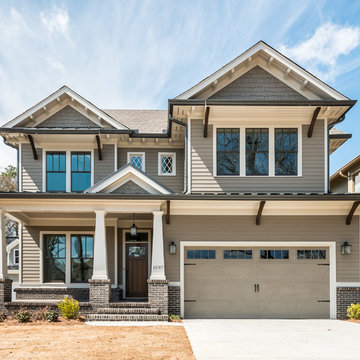
Example of a mid-sized arts and crafts beige two-story concrete fiberboard gable roof design in Atlanta with a shingle roof
6