
Search results for "Tapered" in Home Design Ideas
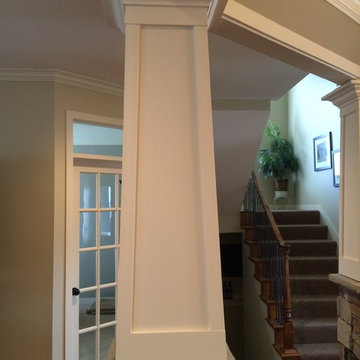
 Stumpff HomeWorks, LLC
Existing fiberglass entry columns cladded with stone veneer bases and trimmed tapered columns with crown moulding.
Arts and crafts home design photo in Kansas City
Arts and crafts home design photo in Kansas City
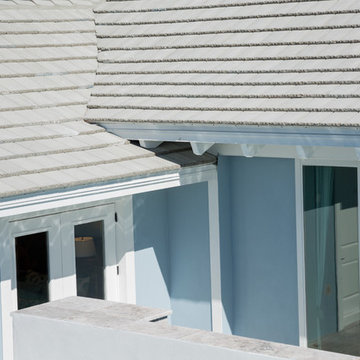
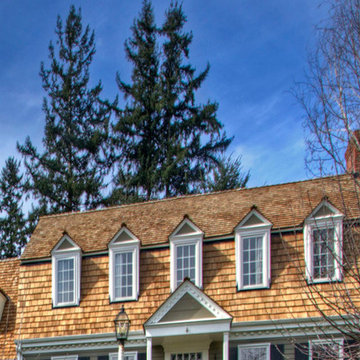
 Eagle Roofing Products
The Isles Model Home by Rob Harris
Not all colors are available in all regions. Please visit our website for more information www.eagleroofing.com
Home design - transitional home design idea in Los Angeles
Home design - transitional home design idea in Los Angeles
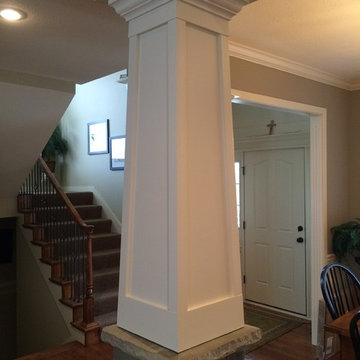 Stumpff HomeWorks, LLC
Existing fiberglass entry columns cladded with stone veneer bases and trimmed tapered columns with crown moulding.
Find the right local pro for your project
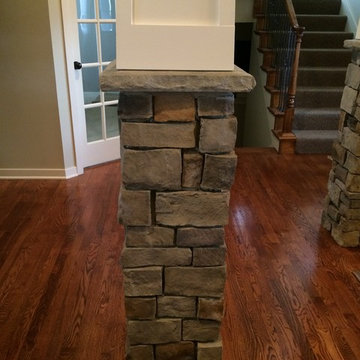 Stumpff HomeWorks, LLC
Existing fiberglass entry columns cladded with stone veneer bases and trimmed tapered columns with crown moulding.
Home design - craftsman home design idea in Kansas City
Home design - craftsman home design idea in Kansas City
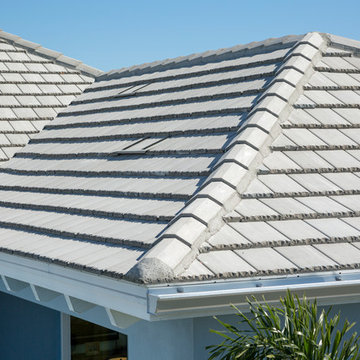 Eagle Roofing Products
The Isles Model Home by Rob Harris
Not all colors are available in all regions. Please visit our website for more information www.eagleroofing.com
Transitional home design photo in Los Angeles
Transitional home design photo in Los Angeles

 KALLISTA
On KALLISTA.com | http://goo.gl/BSQmyJ
Taper by BIG reinvents minimalist
design through shape-shifting
geometry, turning the practical into
poetry. From evolutionary architect
Bjarke Ingels, in collaboration with
KiBiSi, Taper is a concept that merges
countertop, faucet and running water
into one visually seamless design. The
inviting contours of the Taper reach
forward, transforming from cone to
cylinder into a distinctive right angle
that eliminates the escutcheon and
turn down tip. The result is a design
that is unconventional, unexpected
and playfully approachable.

 Jan Gleysteen Architects, Inc
Photography by Eric Scott
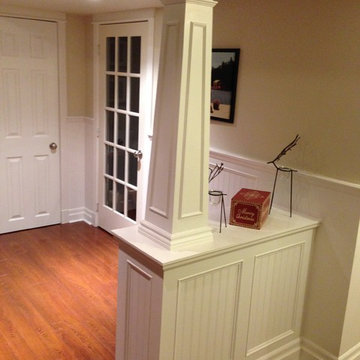
Example of an arts and crafts light wood floor hallway design in Boston with gray walls
Example of an arts and crafts light wood floor hallway design in Boston with gray walls

Sponsored
Columbus, OH
Free consultation for landscape design!

Peabody Landscape Group
Columbus' Reliable Landscape Design & Contracting
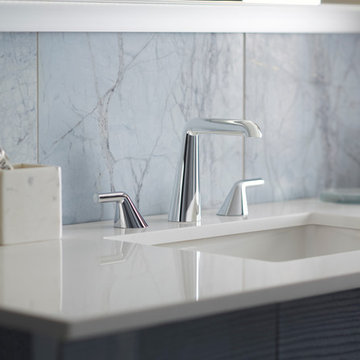 KALLISTA
On KALLISTA.com | http://goo.gl/BSQmyJ
Taper by BIG reinvents minimalist
design through shape-shifting
geometry, turning the practical into
poetry. From evolutionary architect
Bjarke Ingels, in collaboration with
KiBiSi, Taper is a concept that merges
countertop, faucet and running water
into one visually seamless design. The
inviting contours of the Taper reach
forward, transforming from cone to
cylinder into a distinctive right angle
that eliminates the escutcheon and
turn down tip. The result is a design
that is unconventional, unexpected
and playfully approachable.
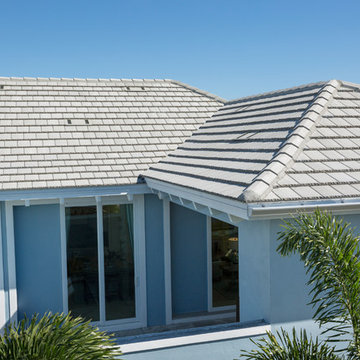 Eagle Roofing Products
The Isles Model Home by Rob Harris
Not all colors are available in all regions. Please visit our website for more information www.eagleroofing.com
Home design - transitional home design idea in Los Angeles
Home design - transitional home design idea in Los Angeles
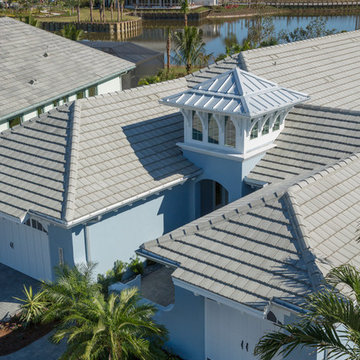 Eagle Roofing Products
The Isles Model Home by Rob Harris
Not all colors are available in all regions. Please visit our website for more information www.eagleroofing.com
Home design - transitional home design idea in Los Angeles
Home design - transitional home design idea in Los Angeles

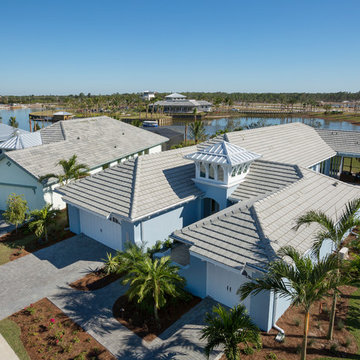 Eagle Roofing Products
The Isles Model Home by Rob Harris
Not all colors are available in all regions. Please visit our website for more information www.eagleroofing.com
Transitional home design photo in Los Angeles
Transitional home design photo in Los Angeles

 Bella Vista Company
Shoot2Sel
Large arts and crafts gray three-story concrete fiberboard gable roof photo in Dallas
Large arts and crafts gray three-story concrete fiberboard gable roof photo in Dallas
Sponsored
Columbus, OH
Free consultation for landscape design!
Peabody Landscape Group
Columbus' Reliable Landscape Design & Contracting
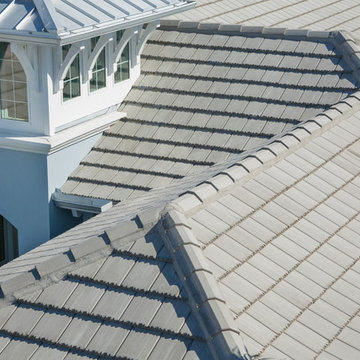 Eagle Roofing Products
The Isles Model Home by Rob Harris
Not all colors are available in all regions. Please visit our website for more information www.eagleroofing.com
Inspiration for a transitional home design remodel in Los Angeles
Inspiration for a transitional home design remodel in Los Angeles

 Prime 1 Builders
This project won in the 2013 Builders Association of Metropolitan Pittsburgh Housing Excellence Award for Best Urban Renewal Renovation Project. The glass bowl was made in the glass studio owned by the owner which is adjacent to the residence. The mirror is a repurposed window. The door is repurposed from a boarding house.
George Mendel
 KALLISTA
On KALLISTA.com | http://goo.gl/BSQmyJ
Taper by BIG reinvents minimalist
design through shape-shifting
geometry, turning the practical into
poetry. From evolutionary architect
Bjarke Ingels, in collaboration with
KiBiSi, Taper is a concept that merges
countertop, faucet and running water
into one visually seamless design. The
inviting contours of the Taper reach
forward, transforming from cone to
cylinder into a distinctive right angle
that eliminates the escutcheon and
turn down tip. The result is a design
that is unconventional, unexpected
and playfully approachable.
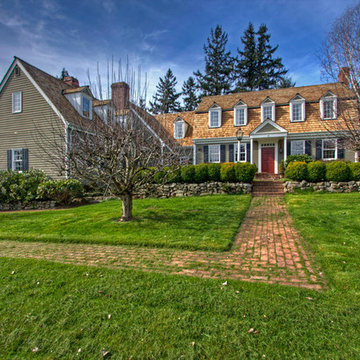


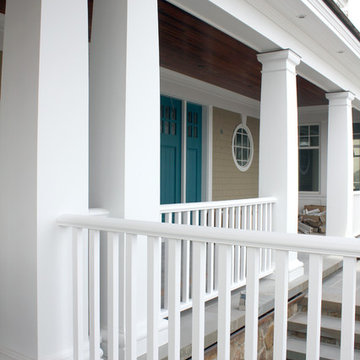
 Eastern Architectural Millwork
Tapered PVC Column Wraps, Custom Railings, & Pergola
Inspiration for a large coastal exterior home remodel in New York
Inspiration for a large coastal exterior home remodel in New York
2