
Search results for "Tapered" in Home Design Ideas


 Renovations Unlimited
Front covered porch in Hamburg, MI area. True cedar beam framework, dry stack cultured stone, tapered composite pillars. Vinyl cedar shake in gable.
Mid-sized arts and crafts beige one-story mixed siding gable roof photo in Detroit with a shingle roof
Mid-sized arts and crafts beige one-story mixed siding gable roof photo in Detroit with a shingle roof

 Michael Nash Design, Build & Homes
2013 CHRYSALIS AWARD SOUTH REGION WINNER, RESIDENTIAL EXTERIOR
This 1970’s split-level single-family home in an upscale Arlington neighborhood had been neglected for years. With his surrounding neighbors all doing major exterior and interior remodeling, however, the owner decided it was time to renovate his property as well. After several consultation meetings with the design team at Michael Nash Design, Build & Homes, he settled on an exterior layout to create an Art & Craft design for the home.
It all got started by excavating the front and left side of the house and attaching a wrap-around stone porch. Key design attributes include a black metal roof, large tapered columns, blue and grey random style flag stone, beaded stain ceiling paneling and an octagonal seating area on the left side of this porch. The front porch has a wide stairway and another set of stairs leads to the back yard.
All exterior walls of homes were modified with new headers to allow much larger custom-made windows, new front doors garage doors, and French side and back doors. A custom-designed mahogany front door with leaded glass provides more light and offers a wider entrance into the home’s living area.
Design challenges included removing the entire face of the home and then adding new insulation, Tyvek and Hardiplank siding. The use of high-efficiency low-e windows makes the home air tight.
The Arts & Crafts design touches include the front gable over the front porch, the prairie-style grill pattern on the windows and doors, the use of tapered columns sitting over stone columns and the leaded glass front door. Decorative exterior lighting provides the finishing touches to this look.
Find the right local pro for your project

 Salt Creek Builders, LLC
Brown Metal Chimney Cap & Tapered Style Hood
Example of a mid-sized minimalist exterior home design in Salt Lake City
Example of a mid-sized minimalist exterior home design in Salt Lake City


 Custom Design & Construction
This project is a whole home remodel that is being completed in 2 phases. The first phase included this bathroom remodel. The whole home will maintain the Mid Century styling. The cabinets are stained in Alder Wood. The countertop is Ceasarstone in Pure White. The shower features Kohler Purist Fixtures in Vibrant Modern Brushed Gold finish. The flooring is Large Hexagon Tile from Dal Tile. The decorative tile is Wayfair “Illica” ceramic. The lighting is Mid-Century pendent lights. The vanity is custom made with traditional mid-century tapered legs. The next phase of the project will be added once it is completed.
Read the article here: https://www.houzz.com/ideabooks/82478496

 30A Interiors
Outdoor brick patio pavers, fence and fireplace with Summer Classics Furniture. Photography by Fletcher Isaacs. Construction by Borges Brooks Builders!

Sponsored
Columbus, OH
Free consultation for landscape design!

Peabody Landscape Group
Columbus' Reliable Landscape Design & Contracting

 James Patrick Walters
Space-expanding elements include a wall mounted sink vanity with tapered sides, and a wall mounted European style toilet.
Inspiration for a small contemporary master beige tile, black and white tile and stone slab ceramic tile drop-in bathtub remodel in San Diego with flat-panel cabinets, dark wood cabinets, beige walls, an undermount sink and marble countertops
Inspiration for a small contemporary master beige tile, black and white tile and stone slab ceramic tile drop-in bathtub remodel in San Diego with flat-panel cabinets, dark wood cabinets, beige walls, an undermount sink and marble countertops

 Designline
Open bookshelves create a cozy atmosphere in the small dining room and a collection of antique blue and white Canton china adds color to an otherwise neutral room. The dining table was created from a metal pedestal base from a restaurant supply source with a 42" diameter plywood top. An alternate 54" diameter plywood with its own skirt will allow seating for six guests. In addition to the books and china, the shelves display some of the owner's collection of antique wood boxes, architectural fragments, family photos and a furniture mold.
Photo by Lisa Banting

 Amarant Design and Build Center
Large arts and crafts brown one-story wood exterior home photo in San Francisco

 Helman Sechrist Stoelting Architecture
Mid-sized arts and crafts u-shaped ceramic tile open concept kitchen photo in Chicago with raised-panel cabinets, medium tone wood cabinets, granite countertops, stainless steel appliances and two islands
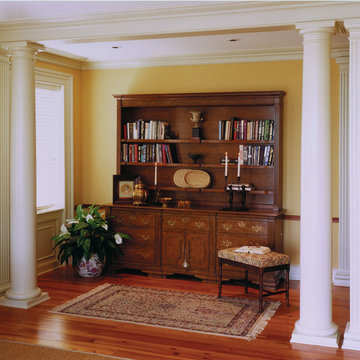
 Chadsworth Columns
Chadsworth's Column Design #100
- Architectural Wood Columns.
- Tuscan Capitals & Base Moldings / Plinths.
- Plain, Round, Tapered Shafts & Fluted, Square, Non-tapered Engaged Shafts.
Column Size: 10" x 8'.
Dining Room Pilasters
Photography: Tripp Smith - Residential, Interior

Sponsored
Columbus, OH
Free consultation for landscape design!
Peabody Landscape Group
Columbus' Reliable Landscape Design & Contracting

 THINK Architecture, Inc.
Inspiration for a rustic open concept dark wood floor and brown floor living room remodel in Salt Lake City with white walls, a standard fireplace and a stone fireplace

 Luxe Homes and Design
Inspiration for a large craftsman gray two-story mixed siding house exterior remodel with a hip roof and a shingle roof


 aamodt / plumb architects
Lueders limestone was used extensively in the project and takes on many different forms ranging from cut stone pavers to monolithic load-bearing blocks to a special tapered profile that clads the main house. The tapered stone cladding creates a weaving effect on the facade of the house and is appearance changes throughout the day as the sun creates continuously shifting shadow patterns.

 RYAN ASSOCIATES GENERAL CONTRACTORS
Elegant formal carpeted living room photo in San Francisco with white walls, no fireplace and no tv


89