
Search results for "Tapered" in Home Design Ideas


 User
All photography by APelletier Photography
Cottage l-shaped medium tone wood floor and brown floor kitchen photo with shaker cabinets, white cabinets, wood countertops, blue backsplash, subway tile backsplash, stainless steel appliances and an island
Cottage l-shaped medium tone wood floor and brown floor kitchen photo with shaker cabinets, white cabinets, wood countertops, blue backsplash, subway tile backsplash, stainless steel appliances and an island
Find the right local pro for your project
 Q Design Studio
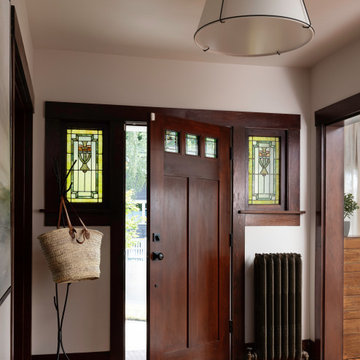
Single front door - craftsman medium tone wood floor and black floor single front door idea in Seattle with white walls and a dark wood front door

 Michaelson Homes LLC
Dallas J Wing
Mid-sized transitional tile screened-in back porch idea in Cincinnati with a roof extension
Mid-sized transitional tile screened-in back porch idea in Cincinnati with a roof extension


 Robert Koch Designs
Craftsman blue two-story concrete fiberboard gable roof idea in Atlanta with a shingle roof

Sponsored
Columbus, OH
Free consultation for landscape design!

Peabody Landscape Group
Columbus' Reliable Landscape Design & Contracting


 Haver & Skolnick LLC Architects
The Family Room includes a large oval breakfast table and a massive stone fireplace. Colorful antique accessories include a playful tin barbecue sign above the mantle.
Robert Benson Photography
 Judith Balis Interiors
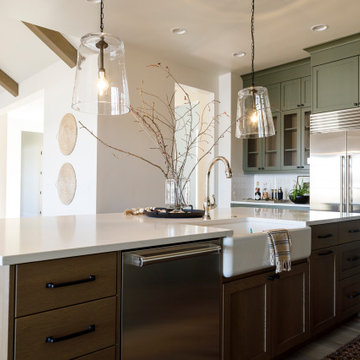
We used a beautiful and earthy sage green on the cabinets, warm wood on the floors, island, floatng shelves, and back of glass cabinets for added warmth.
 Rod Sidley Architects
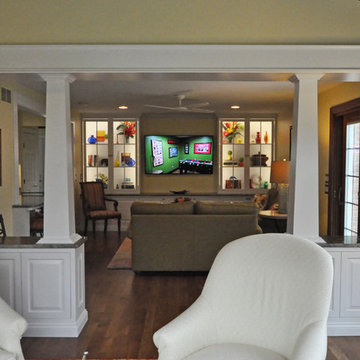
SUNROOM ADDITION TO ACCOMPANY FAMILY ROOM AND KITCHEN REMODELING WITHIN. OPENED UP KITCHEN TO FAMILY ROOM WITH LARGE CASED OPENING AND OPENED UP FAMILY ROOM TO NEW SUNROOM WITH TAPERED COLUMNS AS ROOM DIVIDER.
 Judith Balis Interiors
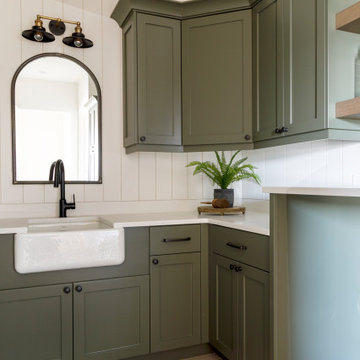
we used a warm sage green on the cabinets, warm wood on the floors and shelves, and black accents to give this laundry room casual sophistication.
Laundry room - mid-sized country galley medium tone wood floor and shiplap wall laundry room idea in Boise with a farmhouse sink, shaker cabinets, green cabinets, quartz countertops, white backsplash, shiplap backsplash, white walls, a side-by-side washer/dryer and white countertops
Laundry room - mid-sized country galley medium tone wood floor and shiplap wall laundry room idea in Boise with a farmhouse sink, shaker cabinets, green cabinets, quartz countertops, white backsplash, shiplap backsplash, white walls, a side-by-side washer/dryer and white countertops

 Rebel Walls
Example of a mid-sized danish light wood floor dining room design in Gothenburg with white walls and no fireplace
Sponsored
Columbus, OH
Free consultation for landscape design!
Peabody Landscape Group
Columbus' Reliable Landscape Design & Contracting


 Heartlands Building Company
Great Chesterfield porch addition. Post bases are brick matching the house, columns are tapered, concrete is stamped, and the front door is a Woodgrain with camber top windows.

 Giammarino and Dworkin
Transitional wooden u-shaped wood railing staircase photo in Richmond with painted risers

 Singletree Builders
Inspiration for a craftsman u-shaped porcelain tile enclosed kitchen remodel in Edmonton with a farmhouse sink, recessed-panel cabinets, dark wood cabinets, concrete countertops, gray backsplash, glass tile backsplash, stainless steel appliances and an island
 User
Sarah Natsumi
Claw-foot bathtub - large traditional master gray tile and marble tile marble floor and gray floor claw-foot bathtub idea in Austin with furniture-like cabinets, gray cabinets, white walls, an undermount sink, marble countertops and a hinged shower door
Claw-foot bathtub - large traditional master gray tile and marble tile marble floor and gray floor claw-foot bathtub idea in Austin with furniture-like cabinets, gray cabinets, white walls, an undermount sink, marble countertops and a hinged shower door


 Younger Homes
Inspiration for a large transitional white two-story stone gable roof remodel in Austin with a mixed material roof
86