
Search results for "Tapestry chairs" in Home Design Ideas

 William Howard Studio
Inspiration for an eclectic freestanding desk concrete floor home studio remodel in Los Angeles with white walls
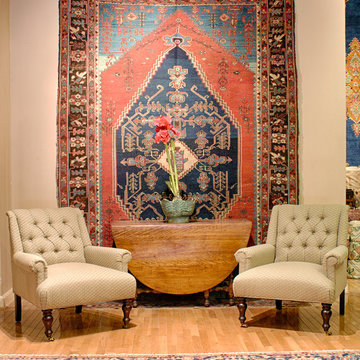
 Surena Rugs
Mid-sized elegant formal and enclosed light wood floor living room photo in Atlanta with beige walls, no fireplace and no tv

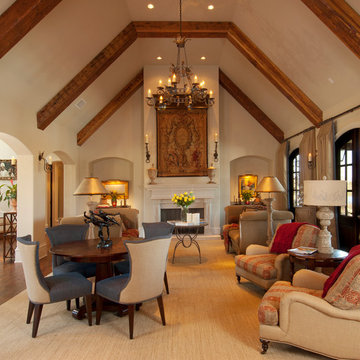
 Miller-Roodell Architects Ltd

Juxtaposing a Southern Colorado setting with a Moorish feel, North Star Ranch explores a distinctive Mediterranean architectural style in the foothills of the Sangre de Cristo Mountains. The owner raises cutting horses, but has spent much of her free time traveling the world. She has brought art and artifacts from those journeys into her home, and they work in combination to establish an uncommon mood. The stone floor, stucco and plaster walls, troweled stucco exterior, and heavy beam and trussed ceilings welcome guests as they enter the home. Open spaces for socializing, both outdoor and in, are what those guests experience but to ensure the owner's privacy, certain spaces such as the master suite and office can be essentially 'locked off' from the rest of the home. Even in the context of the region's extraordinary rock formations, North Star Ranch conveys a strong sense of personality.
Find the right local pro for your project
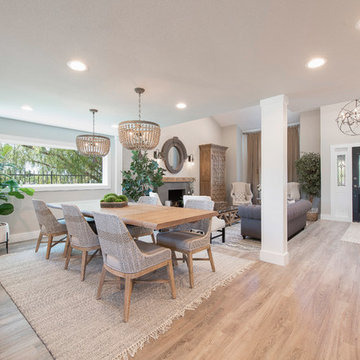
 Streamline Construction
Great room - transitional medium tone wood floor and brown floor great room idea in Orange County with gray walls
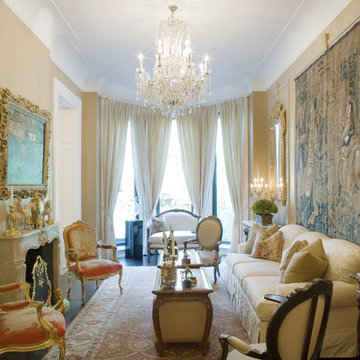
 Linda Jaquez Architectural Photography
© Linda Jaquez
Inspiration for a timeless formal and enclosed dark wood floor living room remodel in New York with beige walls, a standard fireplace and no tv
Inspiration for a timeless formal and enclosed dark wood floor living room remodel in New York with beige walls, a standard fireplace and no tv

 2id Interiors
Example of a mid-sized trendy formal and open concept living room design in Miami with brown walls, no fireplace and no tv

 K Interiors
Large danish enclosed dining room photo in San Francisco with white walls and no fireplace


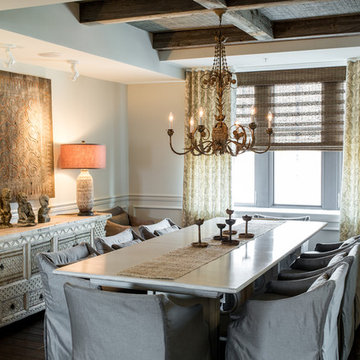
 Cashmere Interior LLC
Example of a transitional dark wood floor dining room design in Baltimore with gray walls
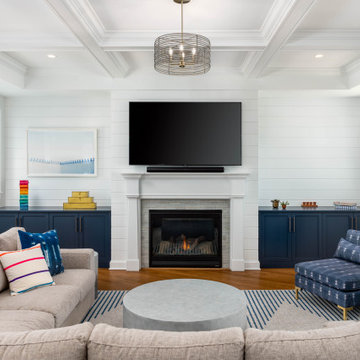

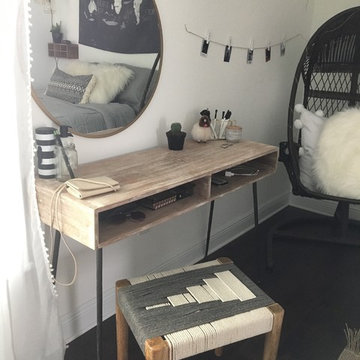
 Cruz Interiors Inc.
Inspiration for a mid-sized scandinavian guest dark wood floor and brown floor bedroom remodel in Tampa with white walls and no fireplace
 Cruz Interiors Inc.
Example of a mid-sized danish guest dark wood floor and brown floor bedroom design in Tampa with white walls and no fireplace




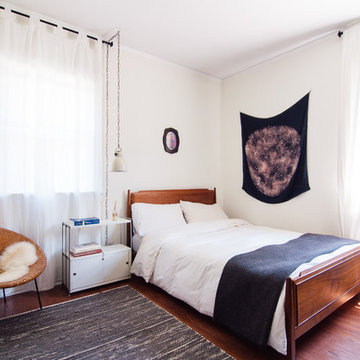
 Alexandra Crafton
Photo: Alexandra Crafton © 2016 Houzz
Example of an eclectic bedroom design in Portland
Example of an eclectic bedroom design in Portland
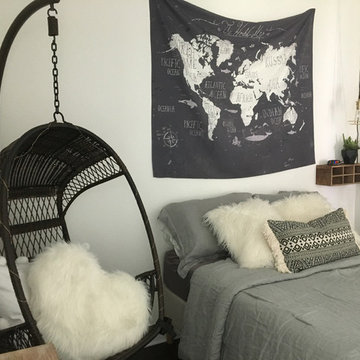 Cruz Interiors Inc.
Inspiration for a mid-sized scandinavian guest dark wood floor and brown floor bedroom remodel in Tampa with white walls and no fireplace
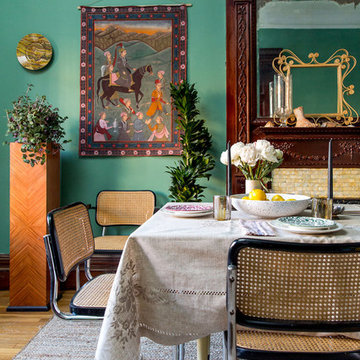
 Walish & Stambaugh
Anna Routh Photography
Dining room - eclectic medium tone wood floor dining room idea in New York with green walls
Dining room - eclectic medium tone wood floor dining room idea in New York with green walls


Sponsored
Sunbury, OH

J.Holderby - Renovations
Franklin County's Leading General Contractors - 2X Best of Houzz!

 MODEL DESIGN INC.
Chipper Hatter
Mid-sized transitional open concept ceramic tile family room photo in Los Angeles with white walls, no fireplace and no tv
Mid-sized transitional open concept ceramic tile family room photo in Los Angeles with white walls, no fireplace and no tv
 Ann Kenkel Interiors DC PREMIERE DESIGN FIRM
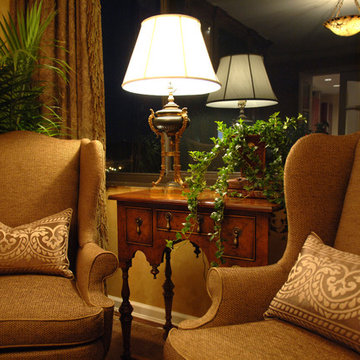
Ann Kenkel Interiors. Gwin Hunt Photography Complete gut of Watergate Penthouse and renovation. Ann Kenkel gutted a very contemporary Penthouse which had no molding and concrete floors. Installed Walnut flooring xredesigned space xdesigned all built ins xand decorated PH. Space was for a middle aged bachelor who wanted the spaces to have multi function. He wanted the Living Room to function as a library as well as a formal living room. I designed very elegant walnut bookcases with built in sound speakers. The furniture is comfortable yet upholstered in elegant fabrics. The coffee table was a high end custom Minton Spidell coffee table which elevates the space to a more formal look. The entry hall showcases a very fine antique mirror over a console with fine inlaid banding. The living room has rich chenille fabrics xultra suede pillows with trim and a tapestry chenille on the chairs. Kenkel designed a white wood mantle deep enough that weighty accessories. There needed to be greater division between the living room and dining. AK designed an open etagere to contain large crystal pieces with beautiful lighting. It created enough of a screen to provide some privacy between the rooms in addition to making both rooms appear longer. The dining room needed to serve as a home office with a computer station and two comfortable chairs for the client to hold a business meeting. I also needed to function as a dining room. AK designed a built in unit which housed glass shelf cabinets on either side of an open space. The open space had a counter which was appropriate height for a computer as well as a a serving service at dinner time. Office equipment xprinter xfax xrouter was all housed in a lower cabinet. The pendant chandelier is a very fine antique french piece. AK designed a built in unit for clothes xa flat screen tv and speakers. There was a large roof top patio which had beautiful views of the Washington Monument. AK created a thorough design for extensive entertaining xin her 3d drafting program. The client moved before the patio could be built out. Draperies are made out of Jim Thompson raw silk. Antique bronze dore candelsticks xbronze urn on fireplace, telescope to see city in etagere. home office, dining room, table settings, home staging, hydrangeas and roses, built in,
Ann Kenkel Interiors. Gwin Hunt Photography Complete gut of, built in,designed all built ins, library, media cabinet xredesigned space xtop design xTop Design firm xtop designer xtransitional wing chairs xlumbar tapestry pillows xantique bronze lamps xwilliam and mary side table , tweed wing chairs ,brown chenille wing chairs, alabaster pendant chandelier, dining room home office
 User
UserAmy Bartlam
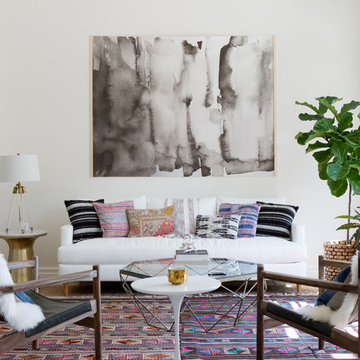
Inspiration for a contemporary open concept living room remodel in Los Angeles with white walls
Inspiration for a contemporary open concept living room remodel in Los Angeles with white walls
5