
Search results for "Tapi ini" in Home Design Ideas

 Alyssa Martin
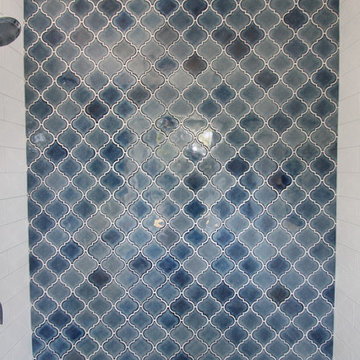
Before picture of hall bath
Inspiration for a mid-sized contemporary master gray tile and porcelain tile porcelain tile and gray floor home design remodel in DC Metro with flat-panel cabinets, dark wood cabinets, a two-piece toilet, blue walls, a vessel sink and quartz countertops
Inspiration for a mid-sized contemporary master gray tile and porcelain tile porcelain tile and gray floor home design remodel in DC Metro with flat-panel cabinets, dark wood cabinets, a two-piece toilet, blue walls, a vessel sink and quartz countertops

Find the right local pro for your project
 Eco Lighting Solutions
Alana Mancini
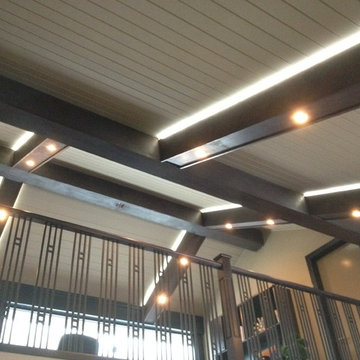
Inspiration for a large rustic open concept dark wood floor living room remodel in Calgary with beige walls
Inspiration for a large rustic open concept dark wood floor living room remodel in Calgary with beige walls

 Boxwood Interiors
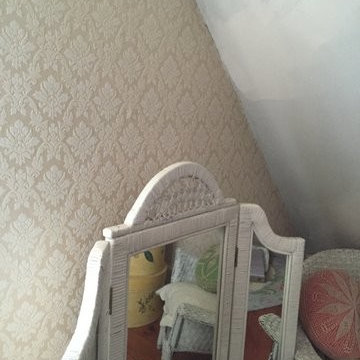
BEFORE PICTURE: The ceiling and some of the walls had to be resurfaced before the new wallcovering could be installed.The final outcome of the room depends so much on the prep work before hand. New electric had to be run to accomodate the new lighting in the room as well.












 Dimon Designs, LLC
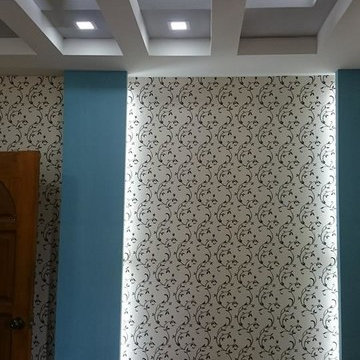
Floating shelf with lighting attached and metal inserts between paneling.
Dimon Designs
Mundelein, IL 60060
Inspiration for a large contemporary living room remodel in Chicago
Inspiration for a large contemporary living room remodel in Chicago



 Tops Solid Surface
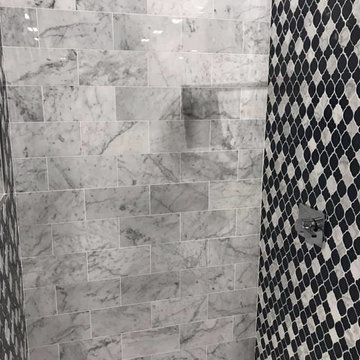
Area: Kitchen
Product: Granite
Color: Branco White (MGX)
Edge: Eased (1/8" Radius)


39