
Search results for "Tapping" in Home Design Ideas

 Mr. & Mrs. Construction & Remodeling
Example of a large 1950s master gray tile and porcelain tile porcelain tile, black floor and double-sink bathroom design in San Francisco with flat-panel cabinets, light wood cabinets, a wall-mount toilet, gray walls, an integrated sink, quartz countertops, a hinged shower door, white countertops and a floating vanity


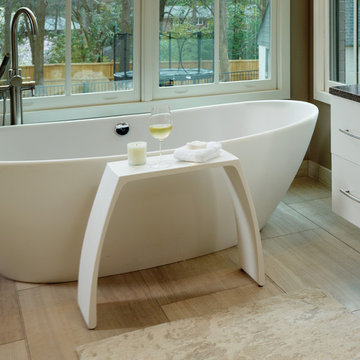
 Design on Tap Charleston
Freestanding bathtub - freestanding bathtub idea in Other with white cabinets and brown walls
Find the right local pro for your project


 Marre Design Group

Dedicated laundry room - mid-sized transitional single-wall light wood floor dedicated laundry room idea in Calgary with an undermount sink, recessed-panel cabinets, white cabinets, marble countertops and beige walls
 Carolyn Reyes
Photo: Carolyn Reyes © 2015 Houzz
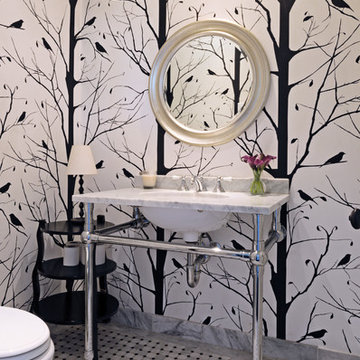
Example of a small transitional powder room design in Los Angeles
Example of a small transitional powder room design in Los Angeles
 Stéphanie Fortier Design

Conception, design et gestion de projet: Stéphanie Fortier, designer d'intérieur.
http://stephaniefortierdesign.com/
Crédit photo: Bodoum photographie
 A.Jennison Interiors
Photo - Jessica Glynn Photography

Mid-sized eclectic master medium tone wood floor and beige floor claw-foot bathtub photo in New York with furniture-like cabinets, gray cabinets, a two-piece toilet, white walls, an undermount sink and marble countertops
Mid-sized eclectic master medium tone wood floor and beige floor claw-foot bathtub photo in New York with furniture-like cabinets, gray cabinets, a two-piece toilet, white walls, an undermount sink and marble countertops

 Andrew Snow Photography
Photo: Andrew Snow © 2015 Houzz
Minimalist wooden u-shaped open staircase photo in Toronto
Minimalist wooden u-shaped open staircase photo in Toronto
 Spectrum Design Group
Cory Rodeheaver

Mid-sized country l-shaped cork floor and brown floor enclosed kitchen photo in Chicago with an undermount sink, recessed-panel cabinets, green cabinets, quartz countertops, gray backsplash, porcelain backsplash, stainless steel appliances and a peninsula
Mid-sized country l-shaped cork floor and brown floor enclosed kitchen photo in Chicago with an undermount sink, recessed-panel cabinets, green cabinets, quartz countertops, gray backsplash, porcelain backsplash, stainless steel appliances and a peninsula
 Soko Design
Bethany Nauert

Example of a mid-sized country 3/4 white tile and subway tile mosaic tile floor and white floor alcove shower design in Los Angeles with recessed-panel cabinets, white cabinets, a two-piece toilet, blue walls, an undermount sink, marble countertops and a hinged shower door
Example of a mid-sized country 3/4 white tile and subway tile mosaic tile floor and white floor alcove shower design in Los Angeles with recessed-panel cabinets, white cabinets, a two-piece toilet, blue walls, an undermount sink, marble countertops and a hinged shower door
 GriD architects
Paul Burk Photography

Example of a mid-sized minimalist concrete l-shaped glass railing staircase design in Baltimore with wooden risers
Example of a mid-sized minimalist concrete l-shaped glass railing staircase design in Baltimore with wooden risers
 Teresa Phillips

Small retaining wall built out of broken sidewalk from frontt yard, mixed materials of brick, pebbles and beach rock to create path. Trees added to provide height and dimension and create a privacy from house next door.

 Desa Design Studio
Large Basement Bar with Dark Grey Cabinets, White Quartz Countertops, Beer Taps, Floating Stainless Steel Shelving, Modern Rustic Wall Feature and Modern Barstools.
Photo by Alcove Images

 CO Adaptive Architecture PLLC
Peter Dressel Photography
Inspiration for a small contemporary white tile and ceramic tile concrete floor bathroom remodel in New York with a vessel sink and white walls
Inspiration for a small contemporary white tile and ceramic tile concrete floor bathroom remodel in New York with a vessel sink and white walls

 Design Matters
Expansive Tuxedo Kitchen with Feature Gold and Black Hood boasts ample storage throughout, stunning tile and slab materials, lighting design over island and stunning barstools to finish off the look. Walk in pantry provides extra space and storage. Kitchen flows seamlessly into the great room, perfect for this growing family and for entertaining guests. The Galley workstation with double taps in Brushed Gold simplifies meal prep.
Details:
* Rutt Handcrafted Cabinetry - Rift Cut White Oak. Wirebrushed with BM Nightfall Sky Paint 10 sheen, w/ Sand-Through/No Sand-Through Technique
* Feature Wall Tile: IMPERIAL PERLA, Marble Mosaic - Anthology Tile with All Natural Stone
* Backsplash Slab and Counters, and Fireplace: Porcelain, Bedrosians - Magnifica Encore Arabescato Grey Slab - Polished
* Pantry Hardware - Rutt Cabinetry: Exeter Hardware, Satin Brass
* Sink: Galley Ideal Workstation 5S - Graphite Wood Composite / Brushed Gold Taps
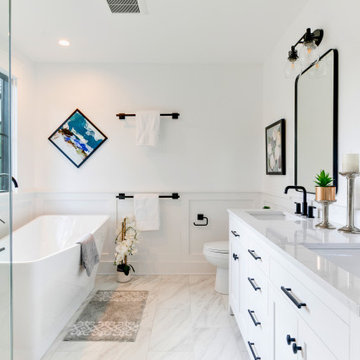
 Virginia Tradition Builders LLC
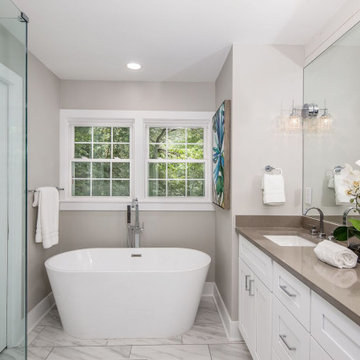
A refined primary bathroom blends crisp finishes with bold matte black accents. The freestanding Signature Hardware tub pairs with an Anzzi Kros floor-mounted tub filler in matte black, anchored beneath a large window. The double vanity features a 72" Antencio cabinet in white with a Carrara white engineered stone top and rectangular undermount sinks. Matte black Delta Nicoli widespread faucets and coordinating hardware offer cohesive contrast, echoed by Soft Seeded 2-light vanity fixtures from Shades of Light. Walls are finished in Benjamin Moore Chantilly Lace and grounded by San Giorgio Cesari Bianca II matte porcelain tile flooring. Subtle panel molding wraps the lower walls, enhancing the tailored yet tranquil feel of this spa-like retreat.
 TRL Construction & Design
luxury looking bathroom with a marble flooring.
with a round shape bath. with metal taps
Transitional bathroom photo in Atlanta
Transitional bathroom photo in Atlanta

 Change Your Bathroom©
The goal of this project was to upgrade the builder grade finishes and create an ergonomic space that had a contemporary feel. This bathroom transformed from a standard, builder grade bathroom to a contemporary urban oasis. This was one of my favorite projects, I know I say that about most of my projects but this one really took an amazing transformation. By removing the walls surrounding the shower and relocating the toilet it visually opened up the space. Creating a deeper shower allowed for the tub to be incorporated into the wet area. Adding a LED panel in the back of the shower gave the illusion of a depth and created a unique storage ledge. A custom vanity keeps a clean front with different storage options and linear limestone draws the eye towards the stacked stone accent wall.
Houzz Write Up: https://www.houzz.com/magazine/inside-houzz-a-chopped-up-bathroom-goes-streamlined-and-swank-stsetivw-vs~27263720
The layout of this bathroom was opened up to get rid of the hallway effect, being only 7 foot wide, this bathroom needed all the width it could muster. Using light flooring in the form of natural lime stone 12x24 tiles with a linear pattern, it really draws the eye down the length of the room which is what we needed. Then, breaking up the space a little with the stone pebble flooring in the shower, this client enjoyed his time living in Japan and wanted to incorporate some of the elements that he appreciated while living there. The dark stacked stone feature wall behind the tub is the perfect backdrop for the LED panel, giving the illusion of a window and also creates a cool storage shelf for the tub. A narrow, but tasteful, oval freestanding tub fit effortlessly in the back of the shower. With a sloped floor, ensuring no standing water either in the shower floor or behind the tub, every thought went into engineering this Atlanta bathroom to last the test of time. With now adequate space in the shower, there was space for adjacent shower heads controlled by Kohler digital valves. A hand wand was added for use and convenience of cleaning as well. On the vanity are semi-vessel sinks which give the appearance of vessel sinks, but with the added benefit of a deeper, rounded basin to avoid splashing. Wall mounted faucets add sophistication as well as less cleaning maintenance over time. The custom vanity is streamlined with drawers, doors and a pull out for a can or hamper.
A wonderful project and equally wonderful client. I really enjoyed working with this client and the creative direction of this project.
Brushed nickel shower head with digital shower valve, freestanding bathtub, curbless shower with hidden shower drain, flat pebble shower floor, shelf over tub with LED lighting, gray vanity with drawer fronts, white square ceramic sinks, wall mount faucets and lighting under vanity. Hidden Drain shower system. Atlanta Bathroom.
 Lauren Rubin Architecture
alyssa kirsten
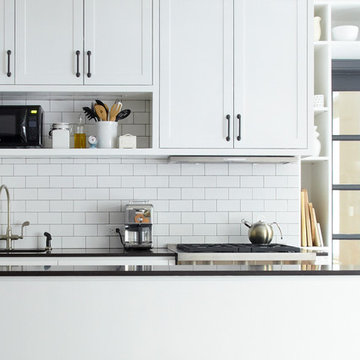
Example of a small urban u-shaped medium tone wood floor eat-in kitchen design in New York with an undermount sink, recessed-panel cabinets, white cabinets, quartz countertops, white backsplash, ceramic backsplash, paneled appliances and a peninsula
Example of a small urban u-shaped medium tone wood floor eat-in kitchen design in New York with an undermount sink, recessed-panel cabinets, white cabinets, quartz countertops, white backsplash, ceramic backsplash, paneled appliances and a peninsula
21