
Search results for "Tapping" in Home Design Ideas
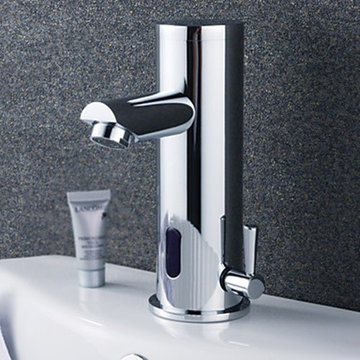
 faucetsuperdeal
Function: Bathroom Sink Faucets
Feature: Centerset, Sensor
Suitable Place : Sink
Style : Contemporary
Finish: Chrome
Valve Type : Ceramic Valve
Material : Brass, A Grade ABS
Faucet Total Height: 15.5 cm
Spout Height: 11 cm
Spout Length : 13.8 cm
Shipping Weight (kg) : 1.63
 Lovasi International
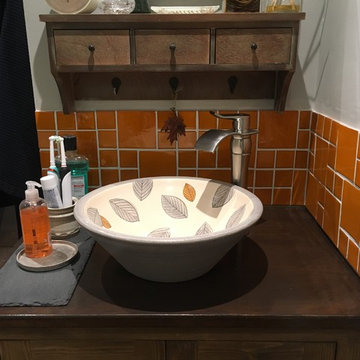
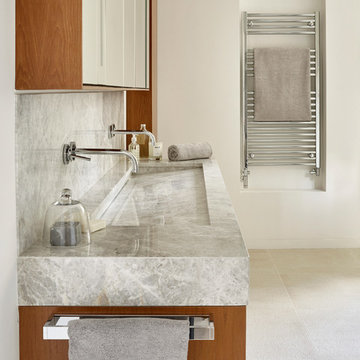
Our customer was looking for something unique and different for her bathroom renovation. She incorporated our stunning Leaves design Basin with beautiful wood furniture accents in her bathroom space. We also supplied her with our waterfall tap that really pulled the whole design together. We love what she did by mounting the tap to the side, giving the basin the main attention.
 cJem Designs, PLLC
Jennifer Coates - photographer

Mid-sized trendy l-shaped concrete floor and brown floor seated home bar photo with flat-panel cabinets, brown cabinets, granite countertops and multicolored backsplash
Mid-sized trendy l-shaped concrete floor and brown floor seated home bar photo with flat-panel cabinets, brown cabinets, granite countertops and multicolored backsplash
Find the right local pro for your project
 Corine Maggio Design
Photo courtesy of Chipper Hatter

Home bar - large transitional home bar idea in San Francisco
Home bar - large transitional home bar idea in San Francisco
 Thomas and Birch - Kitchens and Living

Inspiration for a mid-sized contemporary single-wall medium tone wood floor and brown floor dedicated laundry room remodel in Other with a farmhouse sink, flat-panel cabinets, white cabinets, white walls, a side-by-side washer/dryer and white countertops


 J.P. Hoffman Design Build
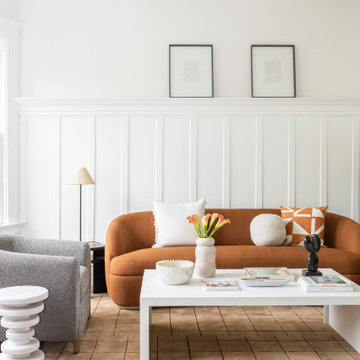
Back to back bathroom vanities make quite a unique statement in this main bathroom. Add a luxury soaker tub, walk-in shower and white shiplap walls, and you have a retreat spa like no where else in the house!
 Brothers Construction

-Great room with entertainment area with arched, recessed drywall wrapped niche for TV, walk behind wet bar area, and pool table area; theater room with double solid door entry and (2) level, stepped, flooring areas for stadium seating, drywall wrapped arched ‘stage’ with painted wood top constructed below recessed arched theater screen space with painted, drywall wrapped ‘columns’ to accommodate owner supplied speakers and A/V component cabinet/closet with cabinet doors; exercise room with double glass door entry and existing rubber flooring; bedroom with closet, ¾ bathroom with door and drawer vanity; unfinished mechanical room and unfinished storage room;

 Creative Design Space, Inc.
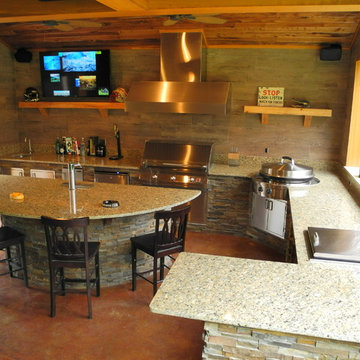
Large transitional backyard concrete patio kitchen photo in Jacksonville with a roof extension
 Charmean Neithart Interiors
Erika Bierman Photography www.erikabiermanphotography.com
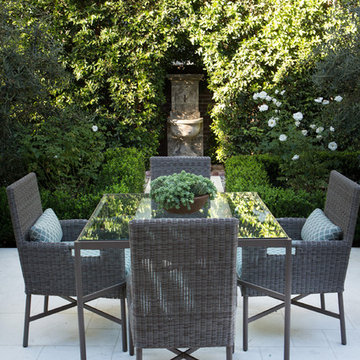
Example of a classic patio design in Los Angeles
Example of a classic patio design in Los Angeles
 FMA Interior Design, Inc.
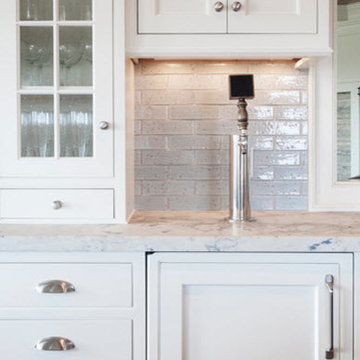
Kitchen Storage Accessories, beer tab
Transitional eat-in kitchen photo in Chicago with recessed-panel cabinets, white cabinets, wood countertops, white backsplash, subway tile backsplash and stainless steel appliances
Transitional eat-in kitchen photo in Chicago with recessed-panel cabinets, white cabinets, wood countertops, white backsplash, subway tile backsplash and stainless steel appliances

 Lights On Tap
Inspiration for a small craftsman galley wet bar remodel in Kansas City with open cabinets, medium tone wood cabinets and wood countertops
 Lights On Tap
Example of a small arts and crafts galley wet bar design in Kansas City with open cabinets, medium tone wood cabinets and wood countertops
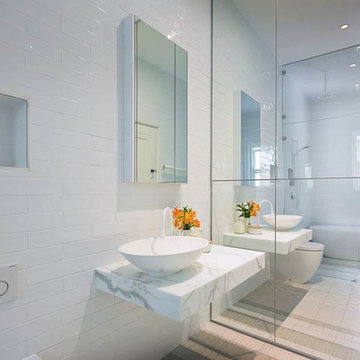
 Pace Kitchens
Example of a large master white tile and ceramic tile ceramic tile bathroom design in Sydney with open cabinets, a one-piece toilet, white walls and a trough sink

 R|House Design Build
Wet bar - mid-sized transitional u-shaped dark wood floor wet bar idea in Minneapolis with an undermount sink, gray cabinets, concrete countertops, white backsplash, subway tile backsplash and shaker cabinets
 Brothers Construction

5) 12’ by 7’ L-shaped walk behind wet bar with custom stained and lacquered, recessed paneled, maple/cherry, front bar face, ‘Aristokraft’ raised or recessed panel, cherry base cabinetry (www.aristokraft.com ) with room for owner supplied refrigerator, ice machine, beer tap, etc. and (2) level granite slab countertop (level 1 material allowance with standard edge- http://www.capcotile.com/products/slabs) and 5’ back bar with Aristokraft brand recessed or raised panel cherry base cabinets and upper floating shelves ( http://www.aristokraft.com ) with full height ‘Thin Rock’ genuine stone ‘backsplash’/wall ( https://generalshale.com/products/rock-solid-originals-thin-rock/ ) or mosaic tiled ($8 sq. ft. material allowance) and granite slab back bar countertop (level 1 material allowance- http://www.capcotile.com/products/slabs ), stainless steel under mount entertainment sink and ‘Delta’ - http://www.deltafaucet.com/wps/portal/deltacom/ - brand brushed nickel/rubbed oil bronze entertainment faucet;
6) (2) level, stepped, flooring areas for stadium seating constructed in theater room;
7) Theater room screen area to include: drywall wrapped arched ‘stage’ with painted wood top constructed below recessed arched theater screen space with painted, drywall wrapped ‘columns’ to accommodate owner supplied speakers;

 Pinnacle Design & Remodeling

The finished project! The white built-in locker system with a floor to ceiling cabinet for added storage. Black herringbone slate floor, and wood countertop for easy folding.
17