
Search results for "Tapping" in Home Design Ideas
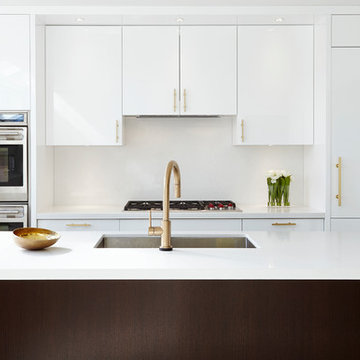
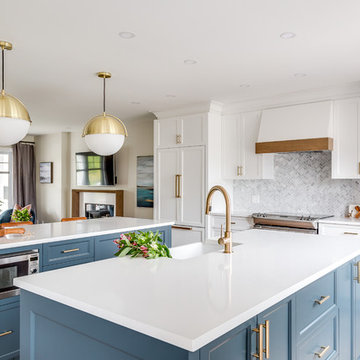
 Condovate Interiors Inc.
gold faucet, gold hardware, brass hardware, brass faucet, white kitchen, modern kitchen, modern design, stone countertop, built-in appliances, quartz stone

 BeeTree Homes
Wet bar - small contemporary porcelain tile wet bar idea in Jacksonville with no sink, flat-panel cabinets, white cabinets, quartz countertops, green backsplash and glass tile backsplash

 Chi Renovation & Design
A remodel of this ensuite bathroom was needed in order to give it the natural, luxurious feel the client wanted. We increased the size of the walk-in shower, added a new shower seat, and used herringbone design tiles for the wall, river pebbles for the shower floor, and black and gold glass for the shower niche. We equipped the shower with a rainfall shower head, handheld body spray, and a skylight which allows warm, natural sunlight to stream in.
The rest of the bathroom features a floating linen cabinet, floating double sink vanity, three cylindrical lights, and dark brown tiles.
Project designed by Skokie renovation firm, Chi Renovation & Design. They serve the Chicagoland area, and it's surrounding suburbs, with an emphasis on the North Side and North Shore. You'll find their work from the Loop through Lincoln Park, Skokie, Evanston, Wilmette, and all of the way up to Lake Forest.
For more about Chi Renovation & Design, click here: https://www.chirenovation.com/
Find the right local pro for your project
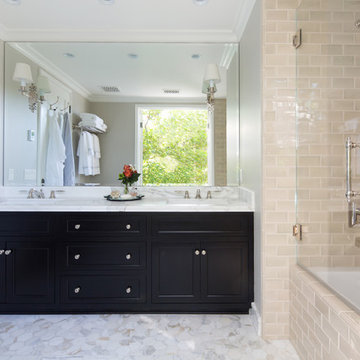
 Charmean Neithart Interiors
Erika Bierman Photography www.erikabiermanphotography.com
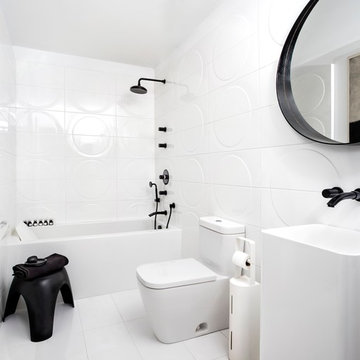
Bathroom - traditional bathroom idea in Los Angeles
Bathroom - traditional bathroom idea in Los Angeles
 Hibou Design & Co.
Guillermo Castro

Example of a large trendy u-shaped medium tone wood floor and brown floor open concept kitchen design in Montreal with a farmhouse sink, shaker cabinets, blue cabinets, quartz countertops, white backsplash, marble backsplash, paneled appliances and two islands
Example of a large trendy u-shaped medium tone wood floor and brown floor open concept kitchen design in Montreal with a farmhouse sink, shaker cabinets, blue cabinets, quartz countertops, white backsplash, marble backsplash, paneled appliances and two islands
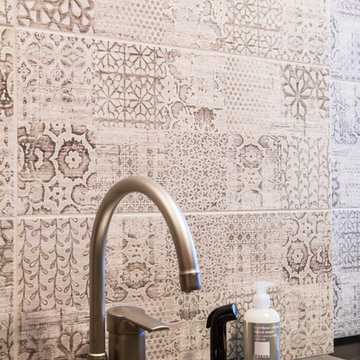 Charmean Neithart Interiors
www.erikabiermanphotography.com
Inspiration for a small modern home design remodel in Los Angeles
Inspiration for a small modern home design remodel in Los Angeles

 Sally Gardner Interiors
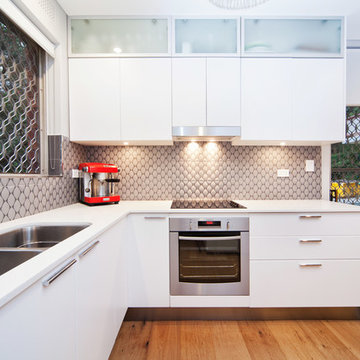
Miao Long
Inspiration for a small modern l-shaped light wood floor eat-in kitchen remodel in Sydney with a double-bowl sink, flat-panel cabinets, white cabinets, solid surface countertops, gray backsplash, ceramic backsplash, stainless steel appliances and no island
Inspiration for a small modern l-shaped light wood floor eat-in kitchen remodel in Sydney with a double-bowl sink, flat-panel cabinets, white cabinets, solid surface countertops, gray backsplash, ceramic backsplash, stainless steel appliances and no island

 romero + obeji interior design
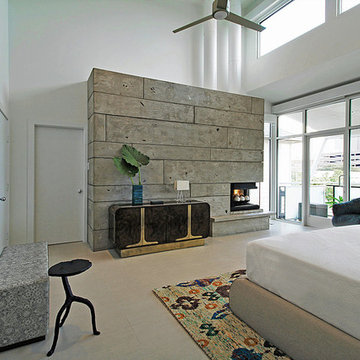
Great shot of a recent project reveals this exceptional space with a pair of custom swivels that can face bed, as well as the views. A classic midcentury floor lamp adds interest but doesn't block the views. Functional walnut nightstands float on nickel "X" bases and keep a low profile to allow the lighting and rug to be front and center of the design. On the left, an original MasterCraft burl wood and brass credenza adds a polished contrast to the new earthy concrete clad fireplace wall.
More images on our website: http://www.hectorromerodesign.com
 Selle Valley Construction, Inc.

The bathroom located at the rear of the laundry room contains a beautiful Americh Emperor freestanding tub with Kohler Laminar wall mounted faucet and handshower accessories. The floor is 2'x3' tiles of Pennsylvania Bluestone, as well as the 7" baseboard. The wall color is "Palladian Blue" by Benjamin Moore in a washable matte finish.
Photography by Marie-Dominique Verdier.
 Elements Concrete
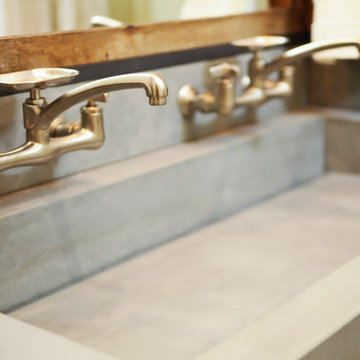
Custom concrete sink and vanity for kids bunk room. The concrete trough sink has a stepped front to make it easier for smaller kids to reach the sink. The vanity base also has pull out steps that are built into the toe-kick for smaller children. The vanity base is hand-crafted with a patinaed steel face frame and drawer fronts with reclaimed oak used throughout. The shelving also has a false back to hide the plumbing from curious kids.
Photo credits-Megan Marie Imagery
 Sustainable Kitchens

Eat-in kitchen - large country l-shaped limestone floor eat-in kitchen idea in Gloucestershire with a drop-in sink, shaker cabinets, blue cabinets, quartz countertops, stainless steel appliances, an island and gray countertops

 Connecticut Heritage Homes Inc
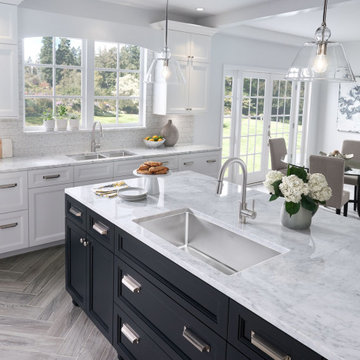

Open concept kitchen - mid-sized transitional single-wall dark wood floor and brown floor open concept kitchen idea in New York with glass-front cabinets, white cabinets, granite countertops, white appliances, an island and a farmhouse sink



 FBC Remodel
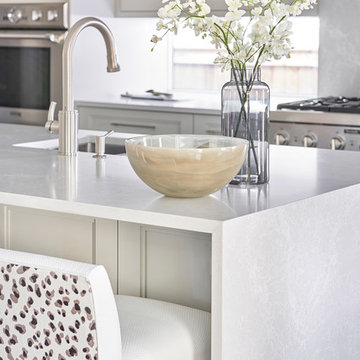

The basement wet bar has a custom beer tap installed on the countertop. Hidden speakers throughout the space. ©Finished Basement Company
Seated home bar - mid-sized transitional u-shaped porcelain tile and gray floor seated home bar idea in Denver with an undermount sink, glass-front cabinets, dark wood cabinets, concrete countertops and gray countertops
Seated home bar - mid-sized transitional u-shaped porcelain tile and gray floor seated home bar idea in Denver with an undermount sink, glass-front cabinets, dark wood cabinets, concrete countertops and gray countertops
 DLZ | INTERIORS
Jimmy Cohrssen Photography
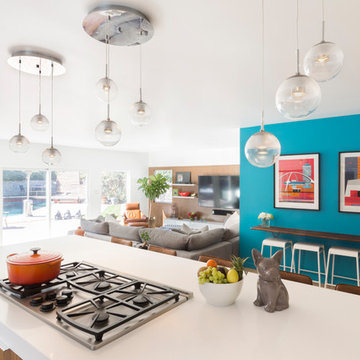
Kitchen - mid-sized 1960s l-shaped light wood floor kitchen idea in Los Angeles with an undermount sink, flat-panel cabinets, white cabinets, quartzite countertops, gray backsplash, marble backsplash, stainless steel appliances and an island
Kitchen - mid-sized 1960s l-shaped light wood floor kitchen idea in Los Angeles with an undermount sink, flat-panel cabinets, white cabinets, quartzite countertops, gray backsplash, marble backsplash, stainless steel appliances and an island
48