
Search results for "Tapping" in Home Design Ideas
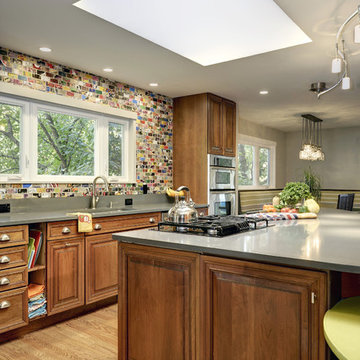
 VAMG Design Studio
Homevisit.com
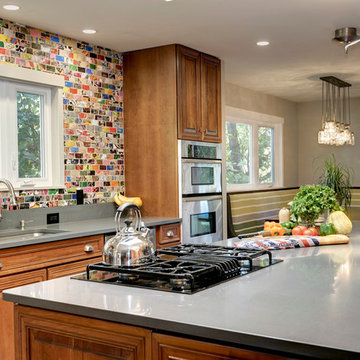
Eat-in kitchen - mid-sized eclectic single-wall light wood floor eat-in kitchen idea in DC Metro with an undermount sink, raised-panel cabinets, medium tone wood cabinets, solid surface countertops, multicolored backsplash, ceramic backsplash, stainless steel appliances and an island
Eat-in kitchen - mid-sized eclectic single-wall light wood floor eat-in kitchen idea in DC Metro with an undermount sink, raised-panel cabinets, medium tone wood cabinets, solid surface countertops, multicolored backsplash, ceramic backsplash, stainless steel appliances and an island

 Axiom Design Build
Inspiration for a timeless alcove shower remodel in Seattle with a two-piece toilet, white walls and a trough sink

 Smart Homes Innovations, Inc.
Inspiration for a large contemporary u-shaped porcelain tile and white floor seated home bar remodel in Los Angeles with an undermount sink, flat-panel cabinets, dark wood cabinets, quartzite countertops, white backsplash, stone slab backsplash and white countertops
Find the right local pro for your project


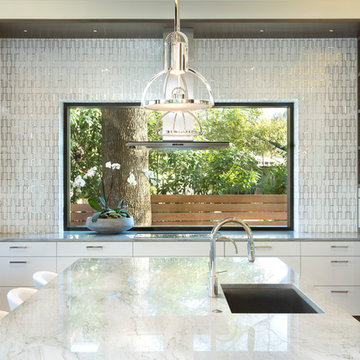
 Shoberg Custom Homes
Kitchen - contemporary light wood floor and beige floor kitchen idea in Austin with an undermount sink, flat-panel cabinets, white cabinets, white appliances, an island and metallic backsplash

 Paolucci Designs

Seated home bar - mid-sized cottage single-wall concrete floor and gray floor seated home bar idea in Chicago with an undermount sink and wood countertops

 Kitchen Encounters
Example of a mid-sized minimalist single-wall seated home bar design in Other with open cabinets, dark wood cabinets and marble countertops

 Benson Designs LLC
Bar has sheet steel panels with patina to add texture. Ribbed joints are forged with a power hammer. Vines wrap around the foot rest for additional interest. The wine cellar doors behind the bar have custom forged scrolls in the windows.
 Paolucci Designs
Inspiration for a mid-sized farmhouse single-wall concrete floor and gray floor seated home bar remodel in Chicago with an undermount sink and wood countertops
 Paolucci Designs

Inspiration for a mid-sized country single-wall concrete floor and gray floor seated home bar remodel in Chicago with an undermount sink and wood countertops

 EMR Architecture
Example of a trendy 3/4 gray tile gray floor bathroom design in London with flat-panel cabinets, gray cabinets, gray walls, an integrated sink and white countertops
 Splintered Shop

Example of a huge mountain style underground carpeted and beige floor basement design in Salt Lake City with gray walls
 Smart Homes Innovations, Inc.

Seated home bar - huge contemporary u-shaped concrete floor and gray floor seated home bar idea in Los Angeles with an undermount sink, flat-panel cabinets, gray cabinets, onyx countertops, gray backsplash, glass sheet backsplash and black countertops
 VAMG Design Studio
Homevisit.com
Example of a mid-sized eclectic single-wall light wood floor eat-in kitchen design in DC Metro with an undermount sink, raised-panel cabinets, medium tone wood cabinets, solid surface countertops, multicolored backsplash, ceramic backsplash, stainless steel appliances and an island
Example of a mid-sized eclectic single-wall light wood floor eat-in kitchen design in DC Metro with an undermount sink, raised-panel cabinets, medium tone wood cabinets, solid surface countertops, multicolored backsplash, ceramic backsplash, stainless steel appliances and an island
 Mark Johnson Custom Homes

Patio - large traditional tile patio idea in Other with a roof extension and a bbq area
 VAMG Design Studio
Homevisit.com
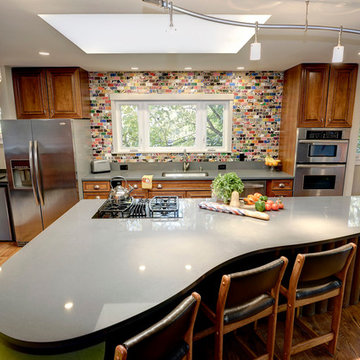
Eat-in kitchen - mid-sized eclectic single-wall light wood floor and brown floor eat-in kitchen idea in DC Metro with an undermount sink, raised-panel cabinets, medium tone wood cabinets, solid surface countertops, multicolored backsplash, ceramic backsplash, stainless steel appliances and an island
Eat-in kitchen - mid-sized eclectic single-wall light wood floor and brown floor eat-in kitchen idea in DC Metro with an undermount sink, raised-panel cabinets, medium tone wood cabinets, solid surface countertops, multicolored backsplash, ceramic backsplash, stainless steel appliances and an island
 Tanya Hudson Architecture & Interior Design Ltd

Trad / glam is the look for this pretty shower room.
Transitional mosaic tile floor bathroom photo
Transitional mosaic tile floor bathroom photo
 VAMG Design Studio
Homevisit.com
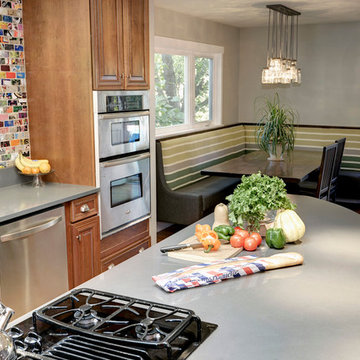
Example of a mid-sized eclectic single-wall light wood floor eat-in kitchen design in DC Metro with an undermount sink, raised-panel cabinets, medium tone wood cabinets, solid surface countertops, multicolored backsplash, ceramic backsplash, stainless steel appliances and an island
Example of a mid-sized eclectic single-wall light wood floor eat-in kitchen design in DC Metro with an undermount sink, raised-panel cabinets, medium tone wood cabinets, solid surface countertops, multicolored backsplash, ceramic backsplash, stainless steel appliances and an island
 VAMG Design Studio
Homevisit.com
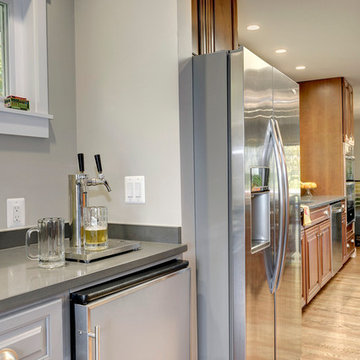
Eat-in kitchen - mid-sized eclectic single-wall light wood floor eat-in kitchen idea in DC Metro with an undermount sink, raised-panel cabinets, medium tone wood cabinets, solid surface countertops, multicolored backsplash, ceramic backsplash, stainless steel appliances and an island
Eat-in kitchen - mid-sized eclectic single-wall light wood floor eat-in kitchen idea in DC Metro with an undermount sink, raised-panel cabinets, medium tone wood cabinets, solid surface countertops, multicolored backsplash, ceramic backsplash, stainless steel appliances and an island
 Webb Yates Engineers
Client: Private
Architect: Cousins & Cousins Architects
Contractor: Romark Projects Ltd
Photography: Jack Hobhouse
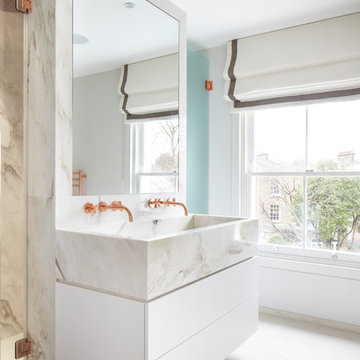
Example of a trendy marble tile porcelain tile and beige floor bathroom design in London with flat-panel cabinets, white cabinets, white walls, a trough sink and a hinged shower door
Example of a trendy marble tile porcelain tile and beige floor bathroom design in London with flat-panel cabinets, white cabinets, white walls, a trough sink and a hinged shower door
7