
Search results for "Tapping" in Home Design Ideas
 Angie Schwab Interiors LLC

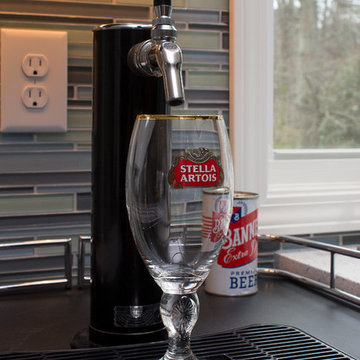

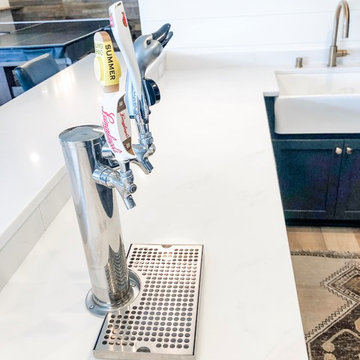
Our client's came to us wanting to add a bar to entertain their friends. The walls and flooring were in place in this finished basement. Based on some inspiration images the client brought to us, we designed a space for a feature wall of cabinetry, beautiful granite countertops, appliances, and last but certainly not least; easy access to cold draft beer. An angled wall was added for optimal viewing of the flat screen. Metallic grasscloth wallpaper, a hexagon marble backsplash, and custom window treatments complete the design.
 emma delon
Marilyn Peryer Style House 2014
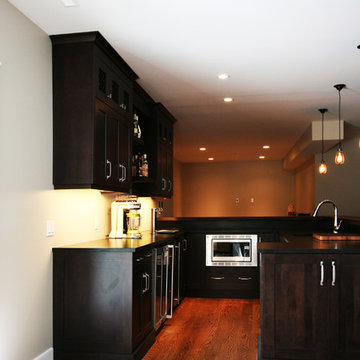
Inspiration for a large contemporary u-shaped light wood floor and yellow floor open concept kitchen remodel in Raleigh with a single-bowl sink, flat-panel cabinets, dark wood cabinets, quartz countertops, multicolored backsplash, glass tile backsplash, stainless steel appliances, an island and white countertops
Inspiration for a large contemporary u-shaped light wood floor and yellow floor open concept kitchen remodel in Raleigh with a single-bowl sink, flat-panel cabinets, dark wood cabinets, quartz countertops, multicolored backsplash, glass tile backsplash, stainless steel appliances, an island and white countertops
 Brothers Construction
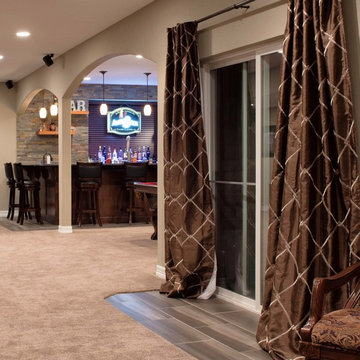
Inspiration for a large transitional walk-out carpeted basement remodel in Denver with beige walls
Find the right local pro for your project
 CCR Creative Renovations
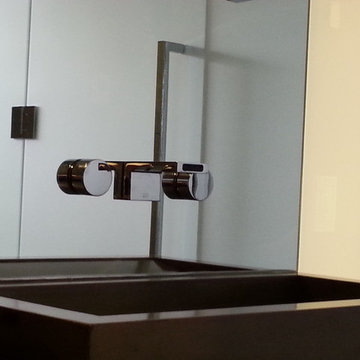
New custom sink with a wall-mounted tap and fixtures
Example of a minimalist home design design in Calgary
Example of a minimalist home design design in Calgary
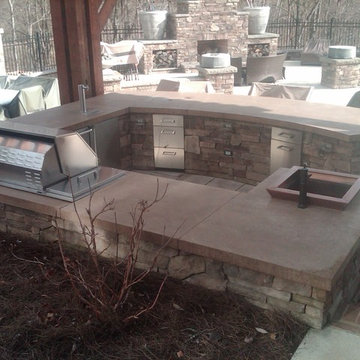
 Harpeth Valley Hardscapes, LLC
Large elegant backyard stone patio kitchen photo in Nashville with a pergola
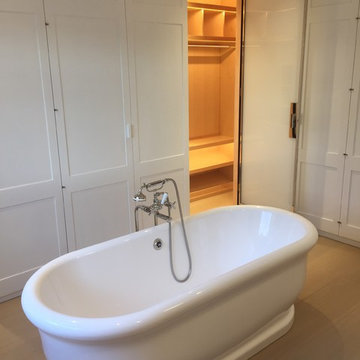

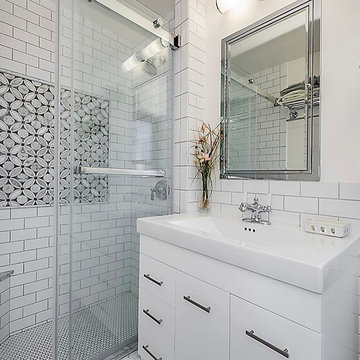
 Ivy Hill Tile
Captivating and modern this bathroom's shower tile really puts on a show. With a floral print and toned down with solid white subway tile, they hit the mark on minimalism. Featured: Highland Blossom Marble Tile.


 hurlston-tseng designs
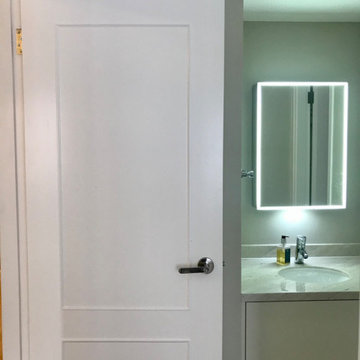
Guest bathroom , vanity area. Leading in from the living room the vanity area was continued in the same warm neutral as the space transitions into the gues bedroom as well as into the bathroom . White panelled doors and off white bespoke pull out drawers on the vanity unit made an elegant contrast with the walls. A lightly patterned quartz stone incorporating the colours and with a slight natural sparkle was selected to add interest. The Italian vanity mirror incorporates lighting which is turned on by waving a hand underneath.
 Verdigris Design Studio
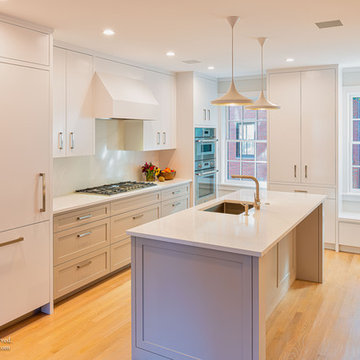
Eat-in kitchen - mid-sized transitional u-shaped light wood floor and brown floor eat-in kitchen idea in Boston with an undermount sink, flat-panel cabinets, white cabinets, quartz countertops, white backsplash, stone slab backsplash, paneled appliances, an island and white countertops

 Tracy Tesmer Design Remodeling
Transitional Master Bathroom Remodel
Inspiration for a mid-sized transitional 3/4 gray tile and porcelain tile porcelain tile and gray floor bathroom remodel in Atlanta with recessed-panel cabinets, dark wood cabinets, a two-piece toilet, gray walls, an undermount sink, marble countertops and white countertops
Inspiration for a mid-sized transitional 3/4 gray tile and porcelain tile porcelain tile and gray floor bathroom remodel in Atlanta with recessed-panel cabinets, dark wood cabinets, a two-piece toilet, gray walls, an undermount sink, marble countertops and white countertops
 GriD architects
Paul Burk Photography
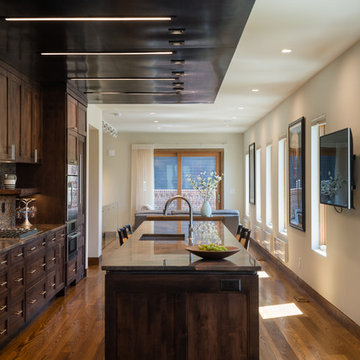
Mid-sized minimalist galley medium tone wood floor and brown floor open concept kitchen photo in Baltimore with an undermount sink, dark wood cabinets, granite countertops, glass tile backsplash, an island, flat-panel cabinets, brown backsplash and paneled appliances
Mid-sized minimalist galley medium tone wood floor and brown floor open concept kitchen photo in Baltimore with an undermount sink, dark wood cabinets, granite countertops, glass tile backsplash, an island, flat-panel cabinets, brown backsplash and paneled appliances
 ProCare Contracting & Remodeling
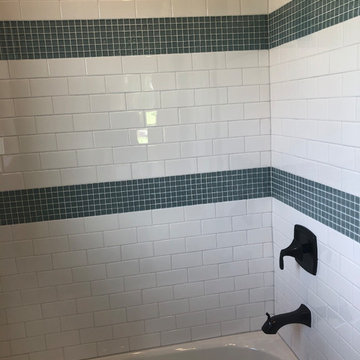
Mid-sized elegant 3/4 white tile and subway tile bathroom photo in Orlando with white walls
 King Quarry
Inspiration for a mid-sized rustic galley ceramic tile enclosed kitchen remodel in Other with an undermount sink, shaker cabinets, blue cabinets, concrete countertops, multicolored backsplash, stainless steel appliances and a peninsula
 Verdigris Design Studio
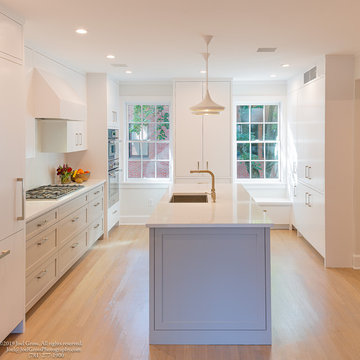
Eat-in kitchen - mid-sized modern u-shaped light wood floor and brown floor eat-in kitchen idea in Boston with an undermount sink, flat-panel cabinets, white cabinets, quartz countertops, white backsplash, stone slab backsplash, paneled appliances, an island and white countertops

 cJem Designs, PLLC
Jennifer Coates - photographer

Inspiration for a mid-sized contemporary open concept concrete floor and brown floor family room remodel with blue walls, a wall-mounted tv, a bar and a metal fireplace
Inspiration for a mid-sized contemporary open concept concrete floor and brown floor family room remodel with blue walls, a wall-mounted tv, a bar and a metal fireplace

73