
Search results for "Target audience" in Home Design Ideas



 Vision Design
What had been a very cramped, awkward master bathroom layout that barely accommodated one person became a spacious double vanity, double shower and master closet.

 GoManGo Enterprises
Michael K~
Example of a mid-sized classic dark wood floor hallway design in Portland with multicolored walls
Example of a mid-sized classic dark wood floor hallway design in Portland with multicolored walls
Find the right local pro for your project


 Gail Nichols
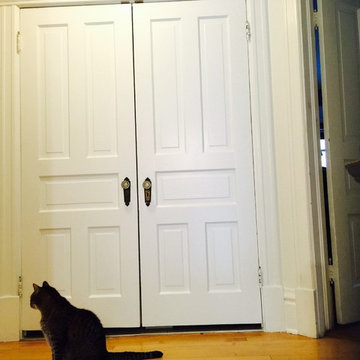
Former linen closet space and part of the original bedroom were claimed for the laundry space that was moved to the second floor. The linen closet door and closet door were able to be repurposed to hide the laundry. Creating access through the hallway allows all of the family members to use the laundry.


 Lubbock Custom Coating
Powder room - mid-sized transitional beige tile and stone tile powder room idea in Austin with recessed-panel cabinets, black cabinets, beige walls, a drop-in sink and marble countertops

 Inside Story Carpet One
Living room - transitional open concept carpeted living room idea in Denver with gray walls

 Hill Construction Co
Roger Hill/Hill Construction
Example of a mountain style home design design in San Francisco
Example of a mountain style home design design in San Francisco

 ResCom Designs
This patterned roller shade enhances the decor of this dining room patio door
Dining room - mid-sized contemporary dining room idea in Toronto
Dining room - mid-sized contemporary dining room idea in Toronto



 The Tile Guy
Take a seat, on a custom built bench.
Example of a minimalist master beige tile and porcelain tile porcelain tile bathroom design in Vancouver with beige walls
Example of a minimalist master beige tile and porcelain tile porcelain tile bathroom design in Vancouver with beige walls


 Carhart Kitchen & Bath
Onyx Shower Base
Color: Driftwood
Inspiration for a mid-sized 3/4 black tile and ceramic tile bathroom remodel with beaded inset cabinets
Inspiration for a mid-sized 3/4 black tile and ceramic tile bathroom remodel with beaded inset cabinets

 Cano Eixo Construction
600 sq. foot Master Bedroom addition in Danville, California. [ Includes Master Suite, Master Bathroom, Master Walk-in Closet. ]
Master Bathroom with Hidden Shower Drain.






 The Drapery Boutique
Drapery Panel in alternate fabric from roman shade and banded on bottom.
Transitional master home design photo
Transitional master home design photo

 SARAH BLACKBERN INTERIORS
Large tuscan master gray floor, double-sink and vaulted ceiling freestanding bathtub photo with shaker cabinets, dark wood cabinets, an undermount sink, a hinged shower door, white countertops and a built-in vanity
12