
Search results for "Targeted traffic" in Home Design Ideas

 Bilotta Kitchen & Home
For this project, the entire kitchen was designed around the “must-have” Lacanche range in the stunning French Blue with brass trim. That was the client’s dream and everything had to be built to complement it. Bilotta senior designer, Randy O’Kane, CKD worked with Paul Benowitz and Dipti Shah of Benowitz Shah Architects to contemporize the kitchen while staying true to the original house which was designed in 1928 by regionally noted architect Franklin P. Hammond. The clients purchased the home over two years ago from the original owner. While the house has a magnificent architectural presence from the street, the basic systems, appointments, and most importantly, the layout and flow were inappropriately suited to contemporary living.
The new plan removed an outdated screened porch at the rear which was replaced with the new family room and moved the kitchen from a dark corner in the front of the house to the center. The visual connection from the kitchen through the family room is dramatic and gives direct access to the rear yard and patio. It was important that the island separating the kitchen from the family room have ample space to the left and right to facilitate traffic patterns, and interaction among family members. Hence vertical kitchen elements were placed primarily on existing interior walls. The cabinetry used was Bilotta’s private label, the Bilotta Collection – they selected beautiful, dramatic, yet subdued finishes for the meticulously handcrafted cabinetry. The double islands allow for the busy family to have a space for everything – the island closer to the range has seating and makes a perfect space for doing homework or crafts, or having breakfast or snacks. The second island has ample space for storage and books and acts as a staging area from the kitchen to the dinner table. The kitchen perimeter and both islands are painted in Benjamin Moore’s Paper White. The wall cabinets flanking the sink have wire mesh fronts in a statuary bronze – the insides of these cabinets are painted blue to match the range. The breakfast room cabinetry is Benjamin Moore’s Lampblack with the interiors of the glass cabinets painted in Paper White to match the kitchen. All countertops are Vermont White Quartzite from Eastern Stone. The backsplash is Artistic Tile’s Kyoto White and Kyoto Steel. The fireclay apron-front main sink is from Rohl while the smaller prep sink is from Linkasink. All faucets are from Waterstone in their antique pewter finish. The brass hardware is from Armac Martin and the pendants above the center island are from Circa Lighting. The appliances, aside from the range, are a mix of Sub-Zero, Thermador and Bosch with panels on everything.


Find the right local pro for your project

 Betz Pools Limited
Without the space for a large pool this compact vinyl liner pool was designed with two purposes. In summer it can be used as a refreshing plunge pool, while in spring and fall it can be heated to hot spring temperature and significantly extend the pool season. The three sheer descent waterfalls are both beautiful and practical as they help to soften the sounds of area traffic.

 Prime 1 Builders
This project won in the 2013 Builders Association of Metropolitan Pittsburgh Housing Excellence Award for Best Urban Renewal Renovation Project. The glass bowl was made in the glass studio owned by the owner which is adjacent to the residence. The mirror is a repurposed window. The door is repurposed from a boarding house.
George Mendel
 avenue design inc

Inspiration for a large contemporary light wood floor, beige floor and wallpaper enclosed dining room remodel in Toronto with black walls


 USI Design & Remodeling

The kitchen had an angular peninsula with a sink, *see before picture. By repositioning the drains and water supplies we targeted better traffic flows and improved the overall visual layout.
 Cutler Construction Services, Inc.
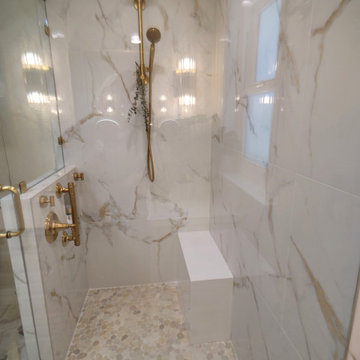
Executed by Cutler Construction Services, Inc., this premium master bathroom remodel transforms a residential ensuite into a serene, spa-like coastal retreat. Located in Laguna Beach, CA, this targeted $50k–$75k interior renovation maximizes spatial efficiency, introduces high-end plumbing fixtures, and delivers clean architectural lines tailored for upscale coastal living.
Key highlights of this specialized bathroom remodeling project include:
Spa-Inspired Master Layout: A complete footprint upgrade focused on optimizing traffic flow, enhancing natural lighting, and integrating premium solid-surface custom finishes.
Custom Tile & Walk-In Shower: Expert installation of contemporary floor-to-ceiling tile work, frameless glass features, and precision-engineered shower drainage.
Turnkey Bathroom Craftsmanship: Comprehensive project management handled completely by Cutler Construction Services, Inc., ensuring strict compliance with coastal building codes and flawless final execution.
Whether you are seeking layout inspiration for a modern ensuite transformation or sourcing top-tier general contractors and luxury bathroom designers in South Orange County, this project demonstrates master-level finish work and exceptional local reliability.
 Cutler Construction Services, Inc.
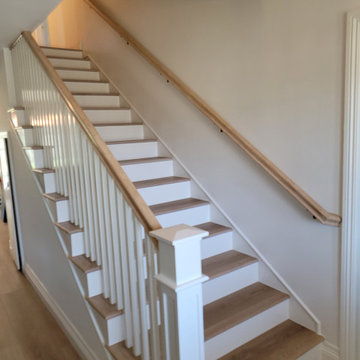
Executed by Cutler Construction Services, Inc., this premium master bathroom remodel transforms a residential ensuite into a serene, spa-like coastal retreat. Located in Laguna Beach, CA, this targeted $50k–$75k interior renovation maximizes spatial efficiency, introduces high-end plumbing fixtures, and delivers clean architectural lines tailored for upscale coastal living.
Key highlights of this specialized bathroom remodeling project include:
Spa-Inspired Master Layout: A complete footprint upgrade focused on optimizing traffic flow, enhancing natural lighting, and integrating premium solid-surface custom finishes.
Custom Tile & Walk-In Shower: Expert installation of contemporary floor-to-ceiling tile work, frameless glass features, and precision-engineered shower drainage.
Turnkey Bathroom Craftsmanship: Comprehensive project management handled completely by Cutler Construction Services, Inc., ensuring strict compliance with coastal building codes and flawless final execution.
Whether you are seeking layout inspiration for a modern ensuite transformation or sourcing top-tier general contractors and luxury bathroom designers in South Orange County, this project demonstrates master-level finish work and exceptional local reliability.
 Cutler Construction Services, Inc.
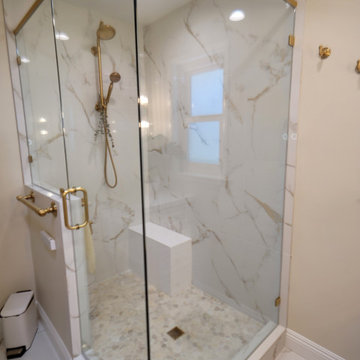
Executed by Cutler Construction Services, Inc., this premium master bathroom remodel transforms a residential ensuite into a serene, spa-like coastal retreat. Located in Laguna Beach, CA, this targeted $50k–$75k interior renovation maximizes spatial efficiency, introduces high-end plumbing fixtures, and delivers clean architectural lines tailored for upscale coastal living.
Key highlights of this specialized bathroom remodeling project include:
Spa-Inspired Master Layout: A complete footprint upgrade focused on optimizing traffic flow, enhancing natural lighting, and integrating premium solid-surface custom finishes.
Custom Tile & Walk-In Shower: Expert installation of contemporary floor-to-ceiling tile work, frameless glass features, and precision-engineered shower drainage.
Turnkey Bathroom Craftsmanship: Comprehensive project management handled completely by Cutler Construction Services, Inc., ensuring strict compliance with coastal building codes and flawless final execution.
Whether you are seeking layout inspiration for a modern ensuite transformation or sourcing top-tier general contractors and luxury bathroom designers in South Orange County, this project demonstrates master-level finish work and exceptional local reliability.
 Cutler Construction Services, Inc.
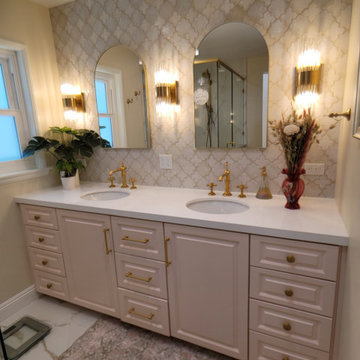
Executed by Cutler Construction Services, Inc., this premium master bathroom remodel transforms a residential ensuite into a serene, spa-like coastal retreat. Located in Laguna Beach, CA, this targeted $50k–$75k interior renovation maximizes spatial efficiency, introduces high-end plumbing fixtures, and delivers clean architectural lines tailored for upscale coastal living.
Key highlights of this specialized bathroom remodeling project include:
Spa-Inspired Master Layout: A complete footprint upgrade focused on optimizing traffic flow, enhancing natural lighting, and integrating premium solid-surface custom finishes.
Custom Tile & Walk-In Shower: Expert installation of contemporary floor-to-ceiling tile work, frameless glass features, and precision-engineered shower drainage.
Turnkey Bathroom Craftsmanship: Comprehensive project management handled completely by Cutler Construction Services, Inc., ensuring strict compliance with coastal building codes and flawless final execution.
Whether you are seeking layout inspiration for a modern ensuite transformation or sourcing top-tier general contractors and luxury bathroom designers in South Orange County, this project demonstrates master-level finish work and exceptional local reliability.


 Mittendorf Quality Construction
Inspiration for a rustic brown one-story wood gable roof remodel in Seattle



 User
UserThis is an organic Lime Wash done with a true lime wash product as opposed to a brick mortar or concrete that is often seen on new houses. This product can be applied as a solid coating making the surface completely white, or can be applied and "washed off" in many artistic ways, as seen here. If you hate your brick or just want something unique this is a great option!
Photo credit: Jeff Murrey
 Jordan Design Build Group

The kitchen was at the top of the list for a total overhaul – the worn oak cabinets, dated appliances, and clunky layout all had to go. Removing the decorative soffits allowed us to take the new cabinetry all the way to the ceiling, adding functional storage and visually extending the room’s height. We reconfigured the layout from a modified U to an L-shape which accomplished several things – it opened up the kitchen to the dining room, redirected circulation, and most importantly, created space for an island. A brand new pantry was created for overflow food storage, bulk items, occasional dishware and small appliances, ensuring that our client’s goal of uncluttered countertops was achievable.
The finish selections and clean lines give a nod to the home’s mid-century bones. The wood island provides warmth and the light quartz countertops, textured backsplash and white cabinets keep the kitchen feeling light and bright. We opted to install open shelving above the sink which provides display space and needed storage without the bulkiness of an overhead cabinet. The matte black faucet, hardware and decorative pendants add another level of visual interest to the modern kitchen. To unify the kitchen and dining room, we replaced the drab kitchen flooring with select red oak hardwoods that were expertly installed and refinished to match the gorgeous wood flooring throughout the home.

 Dianne Davant and Associates
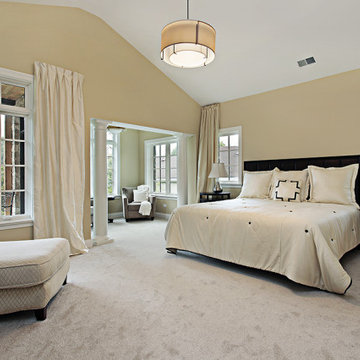
Master Bedroom with Red Bed Frame and custom drapery and bedding.
Bedroom - traditional master light wood floor bedroom idea in Charlotte
Bedroom - traditional master light wood floor bedroom idea in Charlotte


 Zelaya Properties LLC
We used: Custom cherry cabinetry in Arts & Crafts Shaker style by Kabinart in Boulder and Espresso stains. Liberty Hardware Venetian bronze 1-1/2" cabinet knobs. KitchenAid Architect II Series 22 CF counter-depth French door refrigerator. KitchenAid Architect Series II 27" convection single wall oven. KitchenAid 36" 6-burner dual fuel freestanding commercial-style range. KitchenAid Architect II Series 24" dishwasher. Sharp Insight Pro Series 24" built-in microwave drawer (Model #KB6524PS). Crystorama Solaris 12" wide pendant lights in English bronze. Granite countertops in Brown Fantasy. 3"x6" polished marble backsplash.
Paint colors:
Walls: Glidden Silver Cloud 30YY 63/024
Ceilings/Trims/Doors: Glidden Swan White GLC23
Robert B. Narod Photography
1