
Search results for "Targeted resources" in Home Design Ideas
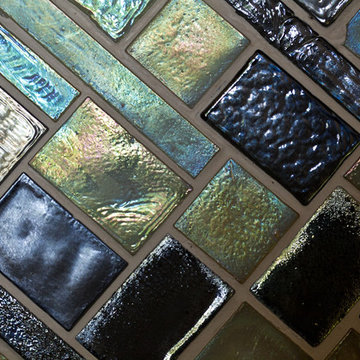
 madDesigns kitchen, bath, interiors
Christina Montemurro Photography for madDesigns
Inspiration for a mid-sized contemporary l-shaped bamboo floor and beige floor home design remodel with an undermount sink, flat-panel cabinets, light wood cabinets, concrete countertops, multicolored backsplash, glass tile backsplash, stainless steel appliances, an island and green countertops
Inspiration for a mid-sized contemporary l-shaped bamboo floor and beige floor home design remodel with an undermount sink, flat-panel cabinets, light wood cabinets, concrete countertops, multicolored backsplash, glass tile backsplash, stainless steel appliances, an island and green countertops
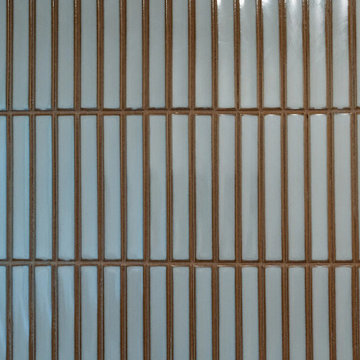
 Evercrest LLC
White kit-kat tile runs floor to ceiling with warm grout. Kirkland master bathroom rebuilt from the studs by Evercrest.
Example of a trendy bathroom design in Seattle
Example of a trendy bathroom design in Seattle

Find the right local pro for your project



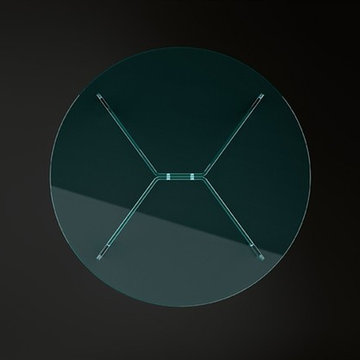
 Rae Muranski
By Christophe Pillet
Coffee table with transparent glass top 12 mm thick. Base consisting of curved 15 mm transparent glass elements fixed together with stainless steel fittings.

 Bella Pools by Design
Photo by Eric Delaforce
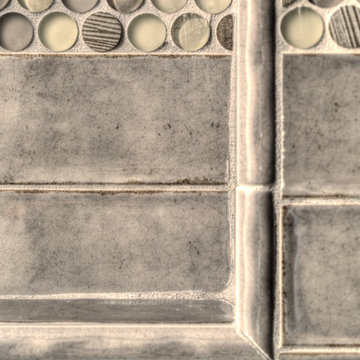
Inspiration for a mid-sized contemporary home design remodel in Raleigh
Inspiration for a mid-sized contemporary home design remodel in Raleigh



 InSiDesign
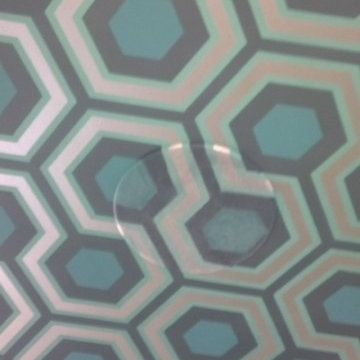
AFTER:.... here is the handpainted speaker camouflaged to look like the wallpaper.
Example of a classic home design design in Providence
Example of a classic home design design in Providence

 Laidlaw Schultz architects
The project’s starting point was to understand the building’s original post and beam structure and to use that internal logic to formulate a sympathetic remodel. With an emphasis on the upper back unit, the owner’s private residence within this recently purchased Edward Killingsworth triplex, the first order of business was to strip the excess out and to return the complex to something that resembled the original. With a limited budget, the tact was to restore where possible, and to insert where needed, but always with a sympathetic eye. The kitchen quickly became the primary focus and it was soon realized that by removing the division between the existing galley and family room that the essence of the structural system could be revealed. Once opened the datum of the layered beams was adhered to with the kitchen reinforcing this overhead water line. The primary internal wall was then highlighted with a new wood veneer with the refrigerator recessed (borrowing a bit of space from the master closet) and the existing heater chromed.
 MAKHNO studio
The design encapsulated in these images is a harmonious blend of organic architecture and modern luxury, set against a stunning alpine backdrop. The structure features a layered, undulating form that mimics the natural landscape, with wooden elements that add warmth and a sense of connection to the environment. The expansive use of glass allows for breathtaking panoramic views, while the interior spaces showcase sculptural furniture that echoes the building's fluidity, promoting a cohesive aesthetic of comfort and sophistication.

 Roe Anne White Photography
SBTC Gallery - 2014 -- © Roe Anne White Photography . a variety of sizes, framed and unframed, is available . editions of 10.
w a v e @ p o r c h . sept 7 - oct 31, 2018 . opening reception sept 8 from 3:00 - 5:00 . 3823 santa claus lane . carpinteria, ca

 Skelly Build
Bath 3
For the downstairs third bath, the first step was deoming out the flooring, shower, vanity area and electrical. After that, new framing was done for the expansion of the shower. A new shower niche and shower curb were tiled in a black and white mosaic, above that the shower walls were made up of ceramic tiles that connected to the half tile walls in the overall bathroom. The bathroom floor was made up of matte black hex tile. Electrically, all the light fixtures were replaced with sconce lights. A pony wall was built to separate the vanity and toilet. The last installation was the new custom-built oak vanity. After being sealed, a new granite countertop was installed above.




 Outlooks Design by Ruffell & Brown
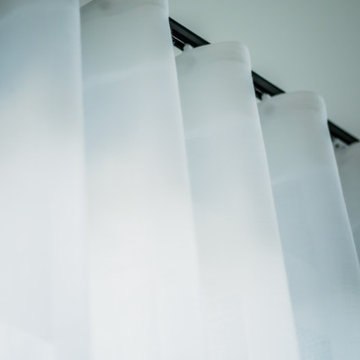
Our goal was to emphasise the clean, west coast contemporary design of their new home. In their living room, sheer ripplefold drapery draws in the light while keeping out strong afternoon sun. A simple European Track in black finish ties in the black metal fireplace and other nearby hardware.

 Ollin Stone
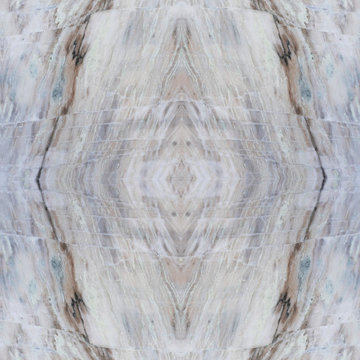
This Zermatt Quartzite is certainly the belle of the ball – rare, luxurious, and full of color. The stone appears quite delicate with its rosy hue “marred” by the unique pattern left by the dark veins scrawled across the surface. Elegance still reigns, thanks to the patches of white quartz. 2CM Quartzite slabs w/ polished finish, custom finishes available upon request.
40