
Search results for "Targeting" in Home Design Ideas



 Amy Troute Inspired Interior Design

A newly finished basement apartment in one of Portland’s gorgeous historic homes was a beautiful canvas for ATIID to create a warm, welcoming guest house. Area rugs provided rich texture, pattern and color inspiration for each room. Comfortable furnishings, cozy beds and thoughtful touches welcome guests for any length of stay. Our Signature Cocktail Table and Perfect Console and Cubes are showcased in the living room, and an extraordinary original work by Molly Cliff-Hilts pulls the warm color palette to the casual dining area. Custom window treatments offer texture and privacy. We provided every convenience for guests, from luxury layers of bedding and plenty of fluffy white towels to a kitchen stocked with the home chef’s every desire. Welcome home!
Find the right local pro for your project
 Perceptions Interiors

This cool roof top deck is definitely where the party's at! Perceptions developed an outdoor space which boast a casual vibe with multiple seating areas, space to dine, lounge or take in the sun, grill and garden! It's the perfect escape from the bustling city down below.

 Anna Hackathorn Interior Design

Inspiration for a coastal girl kids' bedroom remodel in Los Angeles with multicolored walls
 DiStefano Brothers Construction Inc.
Photo credit: Robyn Ivy Photography
Design credit: Fresh Nest Color and Design
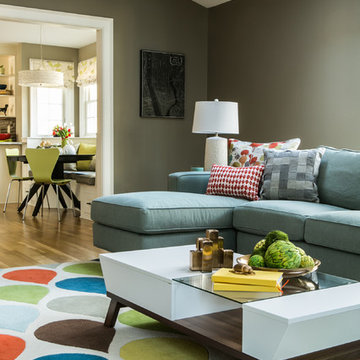
Inspiration for a large transitional formal and open concept light wood floor living room remodel in Providence with gray walls, a standard fireplace, a stone fireplace and a tv stand
Inspiration for a large transitional formal and open concept light wood floor living room remodel in Providence with gray walls, a standard fireplace, a stone fireplace and a tv stand
 Marilyn Hill Interiors

Mid-sized transitional formal and enclosed medium tone wood floor living room photo in Nashville with blue walls, a standard fireplace and no tv
 Kim Armstrong

This is our beach house which is available through VRBO #1837646, it is located in Galveston TX, the house sleeps 10, is a four bedroom 3 bath home.

 Vanessa Antonelli Designs
Christine Farah Photography
Example of a mid-sized classic girl dark wood floor nursery design in New York with gray walls
Example of a mid-sized classic girl dark wood floor nursery design in New York with gray walls
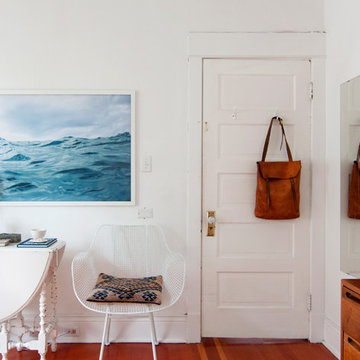
 Alexandra Crafton
Photo: Alexandra Crafton © 2017 Houzz
Inspiration for an eclectic bedroom remodel in Seattle
Inspiration for an eclectic bedroom remodel in Seattle
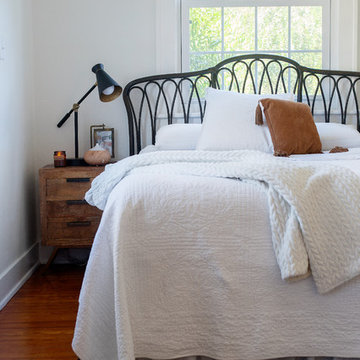
 Margaret Wright Photography
Photo: Margaret Wright Photography © 2018 Houzz
Example of a mid-century modern bedroom design in Charleston
Example of a mid-century modern bedroom design in Charleston

 IDENTITY HOME staging+design
Inspiration for a large industrial open concept concrete floor living room remodel in Los Angeles with red walls
 Narratif
Cameron St Photography
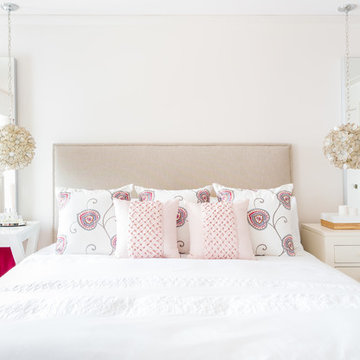
Inspiration for a transitional bedroom remodel in Toronto with beige walls
Inspiration for a transitional bedroom remodel in Toronto with beige walls

 Studio McGee
Large beach style guest carpeted and gray floor bedroom photo in Salt Lake City with white walls and no fireplace
 Sabrina Alfin Interiors
Dean J. Birinyi Photography
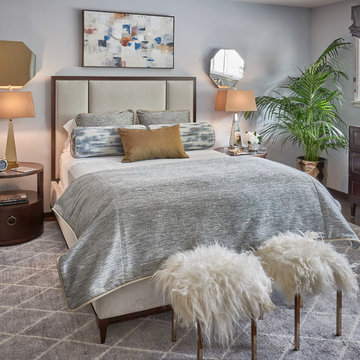
Mid-sized transitional master brown floor and medium tone wood floor bedroom photo in San Francisco with blue walls
Mid-sized transitional master brown floor and medium tone wood floor bedroom photo in San Francisco with blue walls

 Amazing Spaces
The existing kitchen was separated from the family room by a 17’ long bookcase. It was the first thing you saw upon entering and it hid much of the light and views to the backyard making the space feel claustrophobic. The laundry room was part of the kitchen space without any attempt to conceal the washer and dryer. Removing the long bookcase opened the opportunity to add counter stools in the kitchen and decided to align a target wall opposite the front door to help maintain some division within the main space while creating a space for the refrigerator. This also allowed us to create an open laundry room concept that would be hidden from view from all other areas.
We kept the industrial feel of the exposed building materials, which we complimented with textured melamine slab doors for the new kitchen cabinets. We maintained the galley set up but defined the kitchen from the utility area by changing both thickness and color of the countertop materials. Because the back of the house is mainly windows, there was very little wall space for upper cabinets and everyday dish storage. We designed a custom ceiling hung shelf system that floats in front of the windows, and is mostly out of view from the sitting area. Tall cabinets are installed along the only available wall to support both kitchen and laundry room functions. We used cable lighting threaded through the beams which really punctuates the industrial aesthetic.
 Anchor's Interiors
From the Hip Photography

Example of an urban concrete floor living room design in Denver with red walls
Example of an urban concrete floor living room design in Denver with red walls
 Adaptiv DC

Home soccer training area. Glass wall, turf floor, moveable workout storage, digital graphic target wall. 5 target locations on wall have rear pressure sensors that trigger digital counter for scoring. Room is used for skills, speed/agility, and ball strike accuracy.
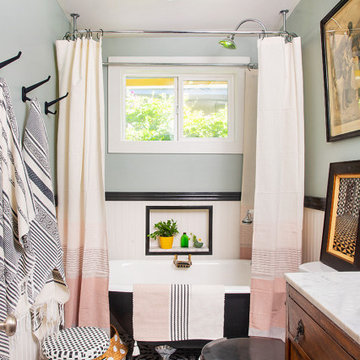
 Julia Chasman Design
Small family bathroom had window added for light source, and 5.5' clawfoot tub from Vintage Tub & Bath with shower ring. Wall hooks and ceiling fixture from Rejuvenation. Shower curtains and rugs from Hearth & Home at Target. White wainscoting with black chair rail.
57