
Search results for "Targeting" in Home Design Ideas
 Lucy Call
Photo: Lucy Call © 2013 Houzz
Design: Imbue Design and Sausage Space
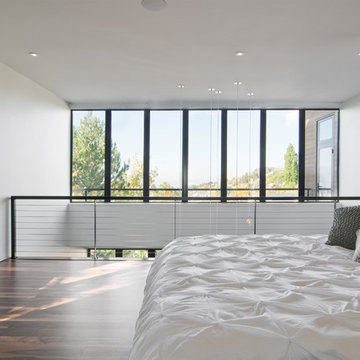
Example of a minimalist bedroom design in Salt Lake City with white walls
Example of a minimalist bedroom design in Salt Lake City with white walls

 B. Burns Designs
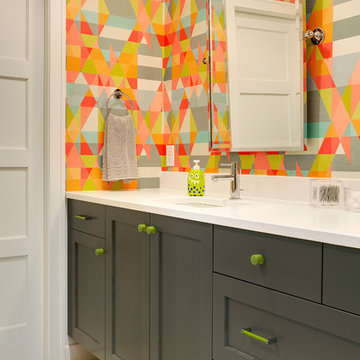
Inspiration for a transitional kids' bathroom remodel in Minneapolis with an undermount sink, shaker cabinets, gray cabinets and multicolored walls
Find the right local pro for your project
 Carpenter & MacNeille
Richard Mandelkorn

Inspiration for a large rustic backyard concrete paver patio remodel in Boston with a pergola and a fireplace
Inspiration for a large rustic backyard concrete paver patio remodel in Boston with a pergola and a fireplace
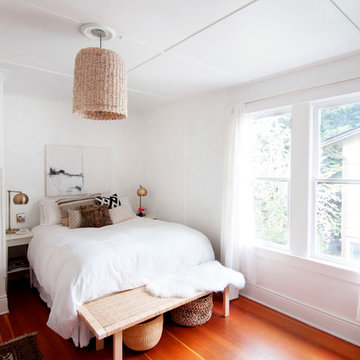
 Alexandra Crafton
Photo: Alexandra Crafton © 2017 Houzz
Example of an eclectic bedroom design in Seattle
Example of an eclectic bedroom design in Seattle

Bedroom - large 1960s medium tone wood floor bedroom idea in Other with white walls and no fireplace

 Threshold Design
Threshold Goods & Design | Photography by Whitney Cooley Photography
Beach style master medium tone wood floor bedroom photo in San Francisco with beige walls
Beach style master medium tone wood floor bedroom photo in San Francisco with beige walls

 Esslinger Design Company
Photography by Picture Perfect House
Inspiration for a mid-sized transitional medium tone wood floor, wainscoting and brown floor dining room remodel in Chicago with black walls
Inspiration for a mid-sized transitional medium tone wood floor, wainscoting and brown floor dining room remodel in Chicago with black walls
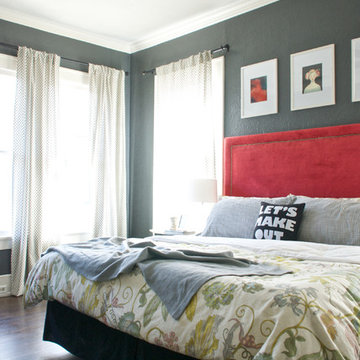
 Hilary Walker
Photo: Hilary Rose Walker © 2013 Houzz
Inspiration for a transitional bedroom remodel in Dallas with gray walls
Inspiration for a transitional bedroom remodel in Dallas with gray walls
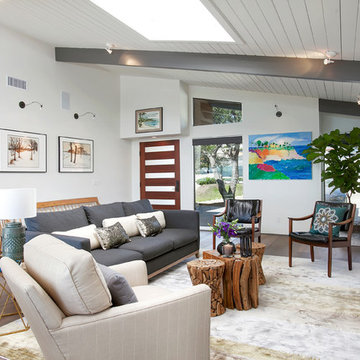
 Jackson Design & Remodeling
Jackson Design and Remodeling
Family room - 1960s open concept medium tone wood floor family room idea in San Diego with white walls and a wall-mounted tv
Family room - 1960s open concept medium tone wood floor family room idea in San Diego with white walls and a wall-mounted tv

 Raychel Wade Design
Inspiration for a contemporary u-shaped porcelain tile and brown floor kitchen remodel in New York with an undermount sink, flat-panel cabinets, medium tone wood cabinets, white backsplash, subway tile backsplash, stainless steel appliances, a peninsula and quartz countertops

 Murphy & Co. Design
Inspiration for a cottage l-shaped light wood floor and beige floor kitchen remodel in Minneapolis with a farmhouse sink, shaker cabinets, white cabinets, white backsplash, stainless steel appliances, an island and black countertops
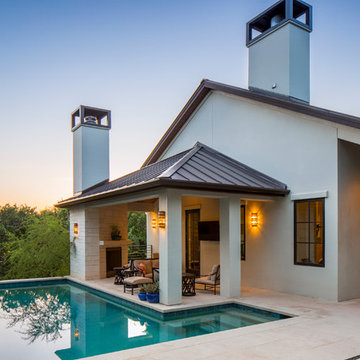
 Clint Small Custom Homes
Inspiration for a transitional backyard stone and l-shaped pool house remodel in Austin

 Luxe Remodel
Inspiration for a small transitional built-in desk laminate floor, brown floor and vaulted ceiling study room remodel in Orange County with white walls
 Kattenburg Architects

 On the top floor Anna and Brian each have large offices separated by a Jack and Jill bath and walk in closets. The outdoor balcony on the second floor provides a sitting area with a great valley view and a quatrefoil opening at the end that targets the lush California greenery. Matching barbed quatrefoil windows are also to be found in the kitchen and master wardrobe area. Ceramic murals and pieces of Brian and Anna’s art collection are encountered at key points around the perimeter of the house and also within the house. The roof is a classic clay tile roof with half round copper gutters and round downspouts. The rounded entry turret has deeply inset windows reminiscent of early adobe construction. Chosen by the owners, a boutique in Santa Barbara carefully crafted the black wrought iron lanterns used throughout the house.
Indivar Sivanathan
 STRUKTR Studios Photography
Marni Epstein-Mervis © 2018 Houzz
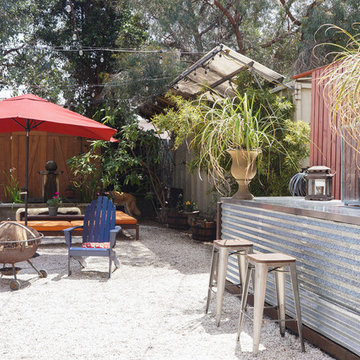
Photo of an industrial landscaping in Los Angeles.
Photo of an industrial landscaping in Los Angeles.
 Sarah Greenman
Photo: Sarah Greenman © 2013 Houzz

Beach style kids' room photo in Dallas with yellow walls
Beach style kids' room photo in Dallas with yellow walls

 Jordan Design Build Group
The kitchen was at the top of the list for a total overhaul – the worn oak cabinets, dated appliances, and clunky layout all had to go. Removing the decorative soffits allowed us to take the new cabinetry all the way to the ceiling, adding functional storage and visually extending the room’s height. We reconfigured the layout from a modified U to an L-shape which accomplished several things – it opened up the kitchen to the dining room, redirected circulation, and most importantly, created space for an island. A brand new pantry was created for overflow food storage, bulk items, occasional dishware and small appliances, ensuring that our client’s goal of uncluttered countertops was achievable.
The finish selections and clean lines give a nod to the home’s mid-century bones. The wood island provides warmth and the light quartz countertops, textured backsplash and white cabinets keep the kitchen feeling light and bright. We opted to install open shelving above the sink which provides display space and needed storage without the bulkiness of an overhead cabinet. The matte black faucet, hardware and decorative pendants add another level of visual interest to the modern kitchen. To unify the kitchen and dining room, we replaced the drab kitchen flooring with select red oak hardwoods that were expertly installed and refinished to match the gorgeous wood flooring throughout the home.
 Naiztat + Ham Architects, P.C
SpieglerWong Photography
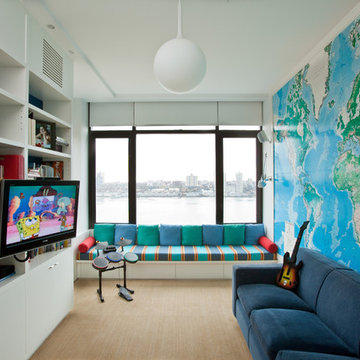
Example of a trendy playroom design in New York
Example of a trendy playroom design in New York
 Fougeron Architecture FAIA
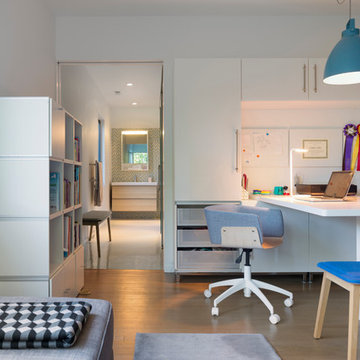
Mid-sized trendy built-in desk medium tone wood floor and brown floor home office photo in San Francisco with white walls
55