
Search results for "Tasse tee" in Home Design Ideas

 Tradition Outdoor Living
These Katy TX homeowners were looking for a space that would combine their love for the outdoors and watching sports. Tradition Outdoor Living designed a unique open plan that includes a covered patio flanked by two cedar pergolas and a stone fire pit.
This combination of structures provides a fully protected lounge area for TV viewing and two partially shaded areas for grilling and dining in comfort.
The covered patio has an open gable roof with cedar trusses, cedar trimmed columns and beams. The stained tongue and groove ceiling is fitted out with recessed lighting and ceiling fans. The matching pergolas provide partial shade while allowing natural light to filter through.
The concrete was extended to create room for seating around the fire pit. The concrete is stamped and stained to coordinate with the stone fire pit and stone footers.
Rustic lighting, furniture and decor create a laid back, rugged outdoor retreat.


Find the right local pro for your project

 SEN Creative
Photo: Lauren Andersen © 2018 Houzz
Example of an eclectic kitchen design in San Francisco
Example of an eclectic kitchen design in San Francisco
 Sylvia Camilleri Design, Inc.
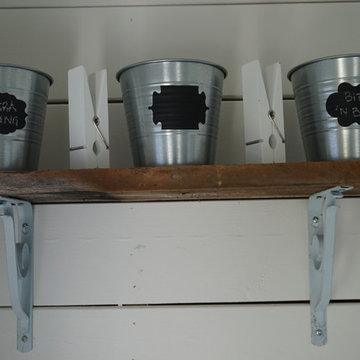
A small barn board piece, made a great little shelf. Painted brackets, Ikea plant pots with dollarstore chalkboard labels, and some laundry pins, make up a space to hold small items.

 The Flooring Group Ltd
Client: Private Residence In North London
Brief: To supply & install carpet as a runner with a black border to stairs
Inspiration for a mid-sized transitional carpeted u-shaped staircase remodel in London with carpeted risers
Inspiration for a mid-sized transitional carpeted u-shaped staircase remodel in London with carpeted risers

 Laura Yeager Smith Home & Design
Regis Photography
Inspiration for a large transitional l-shaped dark wood floor open concept kitchen remodel in Cleveland with a farmhouse sink, raised-panel cabinets, white cabinets, quartzite countertops, white backsplash, ceramic backsplash, stainless steel appliances and an island
Inspiration for a large transitional l-shaped dark wood floor open concept kitchen remodel in Cleveland with a farmhouse sink, raised-panel cabinets, white cabinets, quartzite countertops, white backsplash, ceramic backsplash, stainless steel appliances and an island

 evaru design
Design by Lindsey Hayes
Photography by Ashley Delapp
Inspiration for a contemporary nursery remodel in Charlotte
Inspiration for a contemporary nursery remodel in Charlotte

 Christina Waters
Example of a mid-sized classic light wood floor enclosed dining room design in Philadelphia with blue walls



 M3LD
Kirsten Hepburn
Bedroom - mid-sized modern master concrete floor bedroom idea in Salt Lake City with white walls and no fireplace
Bedroom - mid-sized modern master concrete floor bedroom idea in Salt Lake City with white walls and no fireplace
 Resiklo Design
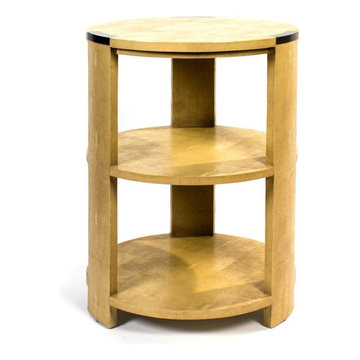
PRODUCT # 13786
PRICE: $995
DESIGNER Designer / Artist, Julian Chichester
DIMENSIONS L 20.0" × W 20.0" × H 28.0"
Julian Chichester Tribeca 3-Tier Side Table Faux Shagreen. This Art Deco-inspired round occasional table has three curved legs which are flush with both the top and base and have classic patinated brass accents.

 esra kazmirci mimarlik
Kadir Asnaz; Elledecoration Turkey January 2016
Living room - modern living room idea
Living room - modern living room idea


 Custom Mosaic Creations, Inc.
Stain glass mosaic vanity top. Backlit with rope lighting.
Example of a mid-sized eclectic master multicolored tile and mosaic tile bathroom design in Portland with furniture-like cabinets, white cabinets, gray walls, a drop-in sink and glass countertops
Example of a mid-sized eclectic master multicolored tile and mosaic tile bathroom design in Portland with furniture-like cabinets, white cabinets, gray walls, a drop-in sink and glass countertops

 Pearl Pool Plastering
Wet Edge Prism Matrix Eclipse installed by Pearl Pool Plastering
The pool is in full sunshine with no cloud.
Courtesy of Kobs Pools http://kobspools.com/

 Steve Swearengen, AIA | the Architects office
Inspiration for a timeless deck remodel in San Francisco
15