
Search results for "Taste award" in Home Design Ideas

 Bonaventura Architect
Please see this Award Winning project in the October 2014 issue of New York Cottages & Gardens Magazine: NYC&G
http://www.cottages-gardens.com/New-York-Cottages-Gardens/October-2014/NYCG-Innovation-in-Design-Winners-Kitchen-Design/
It was also featured in a Houzz Tour:
Houzz Tour: Loving the Old and New in an 1880s Brooklyn Row House
http://www.houzz.com/ideabooks/29691278/list/houzz-tour-loving-the-old-and-new-in-an-1880s-brooklyn-row-house
Photo Credit: Hulya Kolabas
 mackmiller design+build
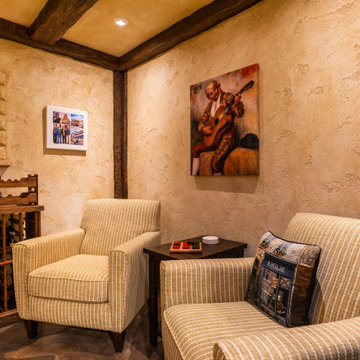
Our clients lived in a typical, traditional suburban home. One homeowner had been collecting wine and requested a dedicated room for storing, tasting and entertaining that felt as if he were in a California wine cellar. Our design team created a room with Old World touches including a dramatic arched entrance bordered by decorative faux stone quoins. The doorway has two dark wood and glass doors. Key features include two built-in dual zone, wine refrigerators, Venetian plaster walls, a flagstone look floor, mural on the back wall with an arch that looks as if there is a wine cellar behind it. Furnishings include a custom made, circular epoxy table with a live edge, 4 bar stools, two upholstered chairs and end table. Rough-hewn look beams adorn the ceilings and the walls the ceilings and walls are hand troweled plaster with a glaze.
 mackmiller design+build
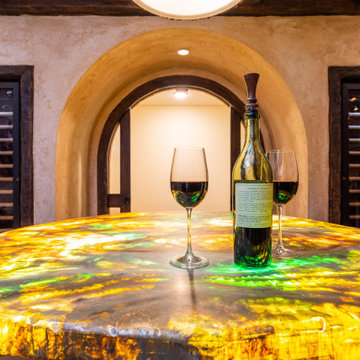
Our clients lived in a typical, traditional suburban home. One homeowner had been collecting wine and requested a dedicated room for storing, tasting and entertaining that felt as if he were in a California wine cellar. Our design team created a room with Old World touches including a dramatic arched entrance bordered by decorative faux stone quoins. The doorway has two dark wood and glass doors. Key features include two built-in dual zone, wine refrigerators, Venetian plaster walls, a flagstone look floor, mural on the back wall with an arch that looks as if there is a wine cellar behind it. Furnishings include a custom made, circular epoxy table with a live edge, 4 bar stools, two upholstered chairs and end table. Rough-hewn look beams adorn the ceilings and the walls the ceilings and walls are hand troweled plaster with a glaze.
Find the right local pro for your project
 mackmiller design+build
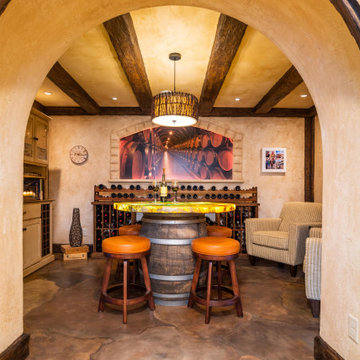
Our clients lived in a typical, traditional suburban home. One homeowner had been collecting wine and requested a dedicated room for storing, tasting and entertaining that felt as if he were in a California wine cellar. Our design team created a room with Old World touches including a dramatic arched entrance bordered by decorative faux stone quoins. The doorway has two dark wood and glass doors. Key features include two built-in dual zone, wine refrigerators, Venetian plaster walls, a flagstone look floor, mural on the back wall with an arch that looks as if there is a wine cellar behind it. Furnishings include a custom made, circular epoxy table with a live edge, 4 bar stools, two upholstered chairs and end table. Rough-hewn look beams adorn the ceilings and the walls the ceilings and walls are hand troweled plaster with a glaze.
 mackmiller design+build
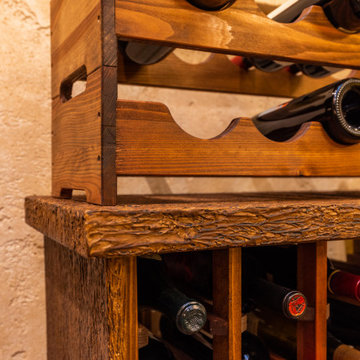
Our clients lived in a typical, traditional suburban home. One homeowner had been collecting wine and requested a dedicated room for storing, tasting and entertaining that felt as if he were in a California wine cellar. Our design team created a room with Old World touches including a dramatic arched entrance bordered by decorative faux stone quoins. The doorway has two dark wood and glass doors. Key features include two built-in dual zone, wine refrigerators, Venetian plaster walls, a flagstone look floor, mural on the back wall with an arch that looks as if there is a wine cellar behind it. Furnishings include a custom made, circular epoxy table with a live edge, 4 bar stools, two upholstered chairs and end table. Rough-hewn look beams adorn the ceilings and the walls the ceilings and walls are hand troweled plaster with a glaze.
 mackmiller design+build
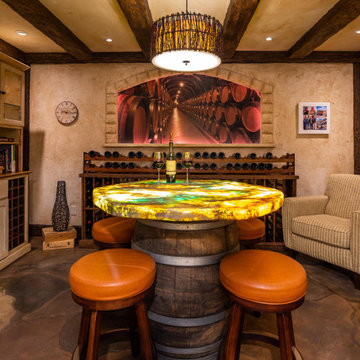
Our clients lived in a typical, traditional suburban home. One homeowner had been collecting wine and requested a dedicated room for storing, tasting and entertaining that felt as if he were in a California wine cellar. Our design team created a room with Old World touches including a dramatic arched entrance bordered by decorative faux stone quoins. The doorway has two dark wood and glass doors. Key features include two built-in dual zone, wine refrigerators, Venetian plaster walls, a flagstone look floor, mural on the back wall with an arch that looks as if there is a wine cellar behind it. Furnishings include a custom made, circular epoxy table with a live edge, 4 bar stools, two upholstered chairs and end table. Rough-hewn look beams adorn the ceilings and the walls the ceilings and walls are hand troweled plaster with a glaze.
 mackmiller design+build
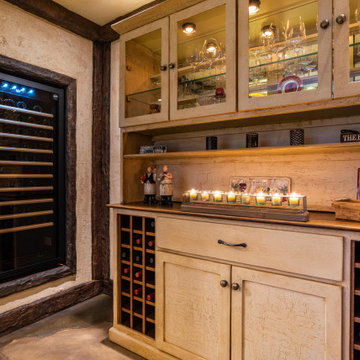
Our clients lived in a typical, traditional suburban home. One homeowner had been collecting wine and requested a dedicated room for storing, tasting and entertaining that felt as if he were in a California wine cellar. Our design team created a room with Old World touches including a dramatic arched entrance bordered by decorative faux stone quoins. The doorway has two dark wood and glass doors. Key features include two built-in dual zone, wine refrigerators, Venetian plaster walls, a flagstone look floor, mural on the back wall with an arch that looks as if there is a wine cellar behind it. Furnishings include a custom made, circular epoxy table with a live edge, 4 bar stools, two upholstered chairs and end table. Rough-hewn look beams adorn the ceilings and the walls the ceilings and walls are hand troweled plaster with a glaze.


 mackmiller design+build
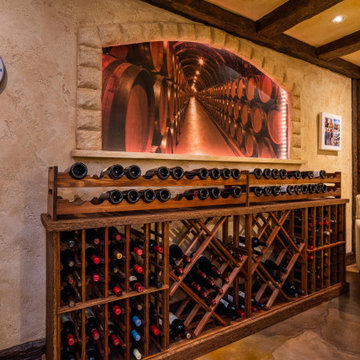
Our clients lived in a typical, traditional suburban home. One homeowner had been collecting wine and requested a dedicated room for storing, tasting and entertaining that felt as if he were in a California wine cellar. Our design team created a room with Old World touches including a dramatic arched entrance bordered by decorative faux stone quoins. The doorway has two dark wood and glass doors. Key features include two built-in dual zone, wine refrigerators, Venetian plaster walls, a flagstone look floor, mural on the back wall with an arch that looks as if there is a wine cellar behind it. Furnishings include a custom made, circular epoxy table with a live edge, 4 bar stools, two upholstered chairs and end table. Rough-hewn look beams adorn the ceilings and the walls the ceilings and walls are hand troweled plaster with a glaze.
 mackmiller design+build
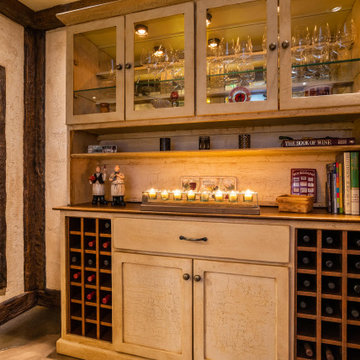
Our clients lived in a typical, traditional suburban home. One homeowner had been collecting wine and requested a dedicated room for storing, tasting and entertaining that felt as if he were in a California wine cellar. Our design team created a room with Old World touches including a dramatic arched entrance bordered by decorative faux stone quoins. The doorway has two dark wood and glass doors. Key features include two built-in dual zone, wine refrigerators, Venetian plaster walls, a flagstone look floor, mural on the back wall with an arch that looks as if there is a wine cellar behind it. Furnishings include a custom made, circular epoxy table with a live edge, 4 bar stools, two upholstered chairs and end table. Rough-hewn look beams adorn the ceilings and the walls the ceilings and walls are hand troweled plaster with a glaze.
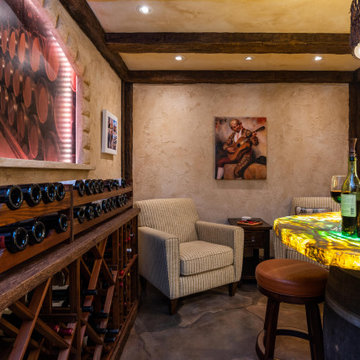 mackmiller design+build
Our clients lived in a typical, traditional suburban home. One homeowner had been collecting wine and requested a dedicated room for storing, tasting and entertaining that felt as if he were in a California wine cellar. Our design team created a room with Old World touches including a dramatic arched entrance bordered by decorative faux stone quoins. The doorway has two dark wood and glass doors. Key features include two built-in dual zone, wine refrigerators, Venetian plaster walls, a flagstone look floor, mural on the back wall with an arch that looks as if there is a wine cellar behind it. Furnishings include a custom made, circular epoxy table with a live edge, 4 bar stools, two upholstered chairs and end table. Rough-hewn look beams adorn the ceilings and the walls the ceilings and walls are hand troweled plaster with a glaze.
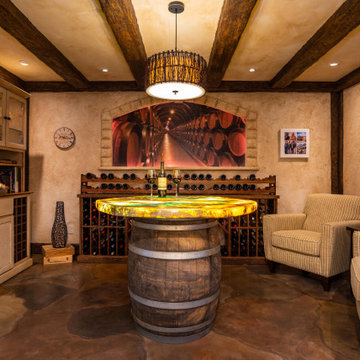 mackmiller design+build
Our clients lived in a typical, traditional suburban home. One homeowner had been collecting wine and requested a dedicated room for storing, tasting and entertaining that felt as if he were in a California wine cellar. Our design team created a room with Old World touches including a dramatic arched entrance bordered by decorative faux stone quoins. The doorway has two dark wood and glass doors. Key features include two built-in dual zone, wine refrigerators, Venetian plaster walls, a flagstone look floor, mural on the back wall with an arch that looks as if there is a wine cellar behind it. Furnishings include a custom made, circular epoxy table with a live edge, 4 bar stools, two upholstered chairs and end table. Rough-hewn look beams adorn the ceilings and the walls the ceilings and walls are hand troweled plaster with a glaze.
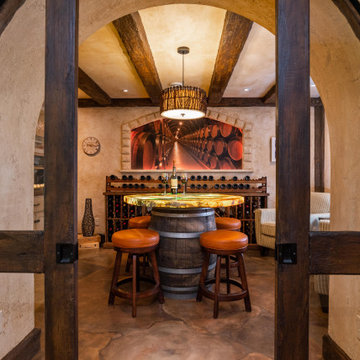 mackmiller design+build
Our clients lived in a typical, traditional suburban home. One homeowner had been collecting wine and requested a dedicated room for storing, tasting and entertaining that felt as if he were in a California wine cellar. Our design team created a room with Old World touches including a dramatic arched entrance bordered by decorative faux stone quoins. The doorway has two dark wood and glass doors. Key features include two built-in dual zone, wine refrigerators, Venetian plaster walls, a flagstone look floor, mural on the back wall with an arch that looks as if there is a wine cellar behind it. Furnishings include a custom made, circular epoxy table with a live edge, 4 bar stools, two upholstered chairs and end table. Rough-hewn look beams adorn the ceilings and the walls the ceilings and walls are hand troweled plaster with a glaze.
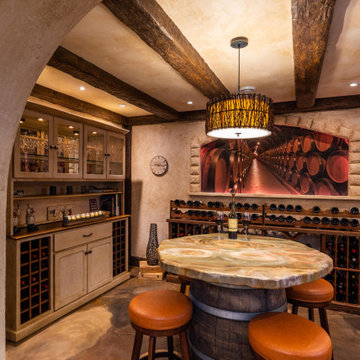 mackmiller design+build
Wine cellar and tasting room with custom epoxy bar top with lighting option that sits atop an oak wine barrel. There are 2 built-in wine chillers, a buffet cabinet that stores additional wine bottles and wine glasses. A mural on the back wall surrounded by quoins gives the illusion there is a wine barrel storage room beyond. There are additional wine racks and 2 upholstered chairs for wine tasting. Rustic beams on the ceiling, Venetian plaster ceiling and walls, and a custom Granicrete bluestone floor complete the look.


 Noble Architects, LLC
Great Room which is open to banquette dining + kitchen. The glass doors leading to the screened porch can be folded to provide three large openings for the Southern breeze to travel through the home.
Photography: Garett + Carrie Buell of Studiobuell/ studiobuell.com
 LNB Architecture & Interiors

Family Room with stone fireplace. Custom mural is along the corridor beyond.
Elegant beige floor family room photo in St Louis with yellow walls, a standard fireplace, a stone fireplace and a wall-mounted tv
Elegant beige floor family room photo in St Louis with yellow walls, a standard fireplace, a stone fireplace and a wall-mounted tv

 Middlefork Luxury Home Builders
This brick and limestone, 6,000-square-foot residence exemplifies understated elegance. Located in the award-wining Blaine School District and within close proximity to the Southport Corridor, this is city living at its finest!
The foyer, with herringbone wood floors, leads to a dramatic, hand-milled oval staircase; an architectural element that allows sunlight to cascade down from skylights and to filter throughout the house. The floor plan has stately-proportioned rooms and includes formal Living and Dining Rooms; an expansive, eat-in, gourmet Kitchen/Great Room; four bedrooms on the second level with three additional bedrooms and a Family Room on the lower level; a Penthouse Playroom leading to a roof-top deck and green roof; and an attached, heated 3-car garage. Additional features include hardwood flooring throughout the main level and upper two floors; sophisticated architectural detailing throughout the house including coffered ceiling details, barrel and groin vaulted ceilings; painted, glazed and wood paneling; laundry rooms on the bedroom level and on the lower level; five fireplaces, including one outdoors; and HD Video, Audio and Surround Sound pre-wire distribution through the house and grounds. The home also features extensively landscaped exterior spaces, designed by Prassas Landscape Studio.
This home went under contract within 90 days during the Great Recession.
Featured in Chicago Magazine: http://goo.gl/Gl8lRm
Jim Yochum
 Steven Paul Whitsitt Photography
©StevenPaulWhitsitt_Photography
Design by award winning interior design firm
Linda Dickerson Interiors
http://www.lindadickersoninteriors.com/

 User

UserThis is an organic Lime Wash done with a true lime wash product as opposed to a brick mortar or concrete that is often seen on new houses. This product can be applied as a solid coating making the surface completely white, or can be applied and "washed off" in many artistic ways, as seen here. If you hate your brick or just want something unique this is a great option!
Photo credit: Jeff Murrey

 GMT Home Designs Inc.
The original kitchen was dark and lacked storage space. It was cut off from the rest of the house and needed an update. We removed the wall between the dining room and kitchen and bumped the kitchen out in the rear of the house. We created lots of storage, a new island with seating and added windows bringing in much needed natural light. The kitchen is now a hub of activity for the whole family.
 At Home Design LLC
2010 A-List Award for Best Home Remodel

Repurposed wine jugs make great conversational lighting. Antique carving on ceiling above tasting table. Zinc mirror, candle shelves and tasting tops add a cool accent to cypress cubbies. Lighting is BoBo Intriguing Objects, Zinc mirror, candle shelves and tops custom by David Boyaijian. Tasting table custom by David Osborne.
Wine and tasting room features multiple textures and patterns to create interest.
3