
Search results for "Taste award" in Home Design Ideas
 Michael Nash Design, Build & Homes
2012 NATIONAL NARI COTY SOUTHEAST REGIONAL AWARD WINNER, RESIDENTIAL INTERIOR SPECIALTY

Scope: Creative design in converting a plain basement storage space into a wine cellar and tasting room for a couple that is changing their basement over to an adult “play” space. The basement already has a movie theater, exercise room, and a game table. They have been visiting local wineries and collecting for a future wine cellar of their own.
Needed to work around the existing ductwork for the main level, tie into the electrical panel and HVAC system, move the hot water heater and furnace with associated ductwork, and hide the sump pump in the corner. They also wanted an upgraded look in the cabinetry and shelving. The space needed to be insulated and waterproofed to maintain constant temperature.
We connected to the existing electrical system, adding a split cooling system to their existing HVAC. The HVAC for the cellar has its own ductwork and compressor system, but ties into the existing system for drainage. These needed to be routed through the floor joists above. We ordered cabinetry and modified it to conceal the sump pump in the corner, as well as cut the racks to fit around the overhead duct work that cut across the middle of the ceiling. We installed mini LED lights along the shelving to give a glow so the labels could be read. The tasting table is upgraded to granite with a barrel curved edge, and shelving for larger bottles above.
Small touches added to the cabinetry and racks we ordered make this a custom designed cellar. Textures in the tile pick up on the wood grain of the mahogany racking. The custom insulated door has a frosted design. There are a variety of lights used, all on timer, including the LEDs, recessed and puck lights over the tasting area. The raised tumble limestone and the rest of the design, makes it unique to these homeowners.
 Michael Nash Design, Build & Homes
2012 NATIONAL NARI COTY SOUTHEAST REGIONAL AWARD WINNER, RESIDENTIAL INTERIOR SPECIALTY
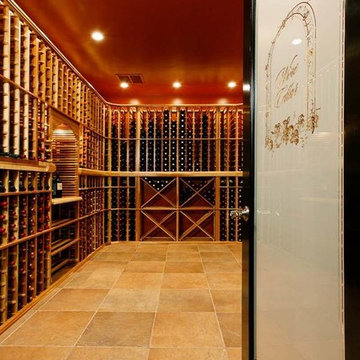
Scope: Creative design in converting a plain basement storage space into a wine cellar and tasting room for a couple that is changing their basement over to an adult “play” space. The basement already has a movie theater, exercise room, and a game table. They have been visiting local wineries and collecting for a future wine cellar of their own.
Needed to work around the existing ductwork for the main level, tie into the electrical panel and HVAC system, move the hot water heater and furnace with associated ductwork, and hide the sump pump in the corner. They also wanted an upgraded look in the cabinetry and shelving. The space needed to be insulated and waterproofed to maintain constant temperature.
We connected to the existing electrical system, adding a split cooling system to their existing HVAC. The HVAC for the cellar has its own ductwork and compressor system, but ties into the existing system for drainage. These needed to be routed through the floor joists above. We ordered cabinetry and modified it to conceal the sump pump in the corner, as well as cut the racks to fit around the overhead duct work that cut across the middle of the ceiling. We installed mini LED lights along the shelving to give a glow so the labels could be read. The tasting table is upgraded to granite with a barrel curved edge, and shelving for larger bottles above.
Small touches added to the cabinetry and racks we ordered make this a custom designed cellar. Textures in the tile pick up on the wood grain of the mahogany racking. The custom insulated door has a frosted design. There are a variety of lights used, all on timer, including the LEDs, recessed and puck lights over the tasting area. The raised tumble limestone and the rest of the design, makes it unique to these homeowners.
 Michael Nash Design, Build & Homes
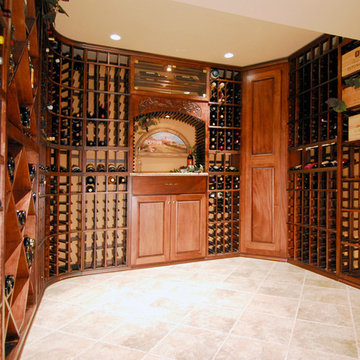
WINE CELLAR, 2010 NARI CAPITAL COTY FINALIST AWARD WINNER
The homeowners wanted to include a wine cellar in their basement remodel, which also involved converting their basement into an adult game room and socializing space. Because they enjoyed visiting wineries and tasting wines, and were well on their way to having their own collection of fine wines, they decided to convert their old storage area into a wine cellar. The project includes several nice touches including the faux wine barrel painting on the overhead ceiling bulkhead. Wine racks are custom designed to fit the ceiling, offer different types of storage and a pleasing pattern.
The wine tasting bar is decorated with the mural, and has a curved granite top and carved wooden arch that make it unique. The tile floor is bright and easy to clean, and resembles limestone. The wine cellar also touts a custom glass door motif and curved end storage shelving. The cellar has its own climate control, and the door has double paned glass with extra insulating strips around the edges to help keep the temperature constant between the cellar and the adjoining basement room.
Find the right local pro for your project
 Michael Nash Design, Build & Homes
2012 NATIONAL NARI COTY SOUTHEAST REGIONAL AWARD WINNER, RESIDENTIAL INTERIOR SPECIALTY
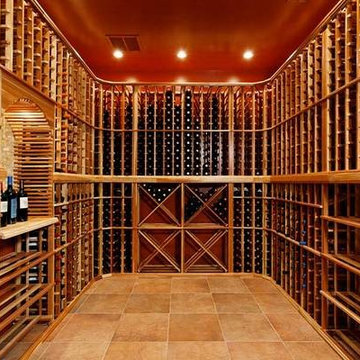
Scope: Creative design in converting a plain basement storage space into a wine cellar and tasting room for a couple that is changing their basement over to an adult “play” space. The basement already has a movie theater, exercise room, and a game table. They have been visiting local wineries and collecting for a future wine cellar of their own.
Needed to work around the existing ductwork for the main level, tie into the electrical panel and HVAC system, move the hot water heater and furnace with associated ductwork, and hide the sump pump in the corner. They also wanted an upgraded look in the cabinetry and shelving. The space needed to be insulated and waterproofed to maintain constant temperature.
We connected to the existing electrical system, adding a split cooling system to their existing HVAC. The HVAC for the cellar has its own ductwork and compressor system, but ties into the existing system for drainage. These needed to be routed through the floor joists above. We ordered cabinetry and modified it to conceal the sump pump in the corner, as well as cut the racks to fit around the overhead duct work that cut across the middle of the ceiling. We installed mini LED lights along the shelving to give a glow so the labels could be read. The tasting table is upgraded to granite with a barrel curved edge, and shelving for larger bottles above.
Small touches added to the cabinetry and racks we ordered make this a custom designed cellar. Textures in the tile pick up on the wood grain of the mahogany racking. The custom insulated door has a frosted design. There are a variety of lights used, all on timer, including the LEDs, recessed and puck lights over the tasting area. The raised tumble limestone and the rest of the design, makes it unique to these homeowners.
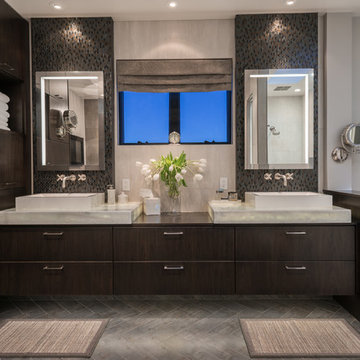
 NARI Silicon Valley Chapter
House 2 Home Design and Build -Residential Interior Over $100,000 (Bill Best Memorial Award For Outstanding First-Time Entry)
Freestanding bathtub - large mediterranean master freestanding bathtub idea in San Francisco with a vessel sink and dark wood cabinets
Freestanding bathtub - large mediterranean master freestanding bathtub idea in San Francisco with a vessel sink and dark wood cabinets

 Urbanology Designs
This unfussy, relaxed and comfy living room is the perfect balance between approachable and elevated.
Inspiration for an eclectic living room remodel in Dallas
Inspiration for an eclectic living room remodel in Dallas
 LVX Painting
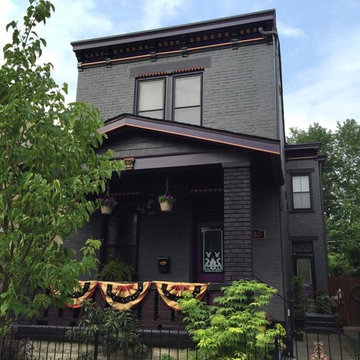
In a neighborhood of 3-story Italianate houses called “Mansion Hill” by the locals, the new homeowners of this 2-story brick home called to say that they wanted to have the stand-out house on the block. The house, originally known as the Kirker-Fischer House had history, an elegant interior and a rather plain exterior, compared with many of its neighbors.
The homeowners also said that they envisioned an all-black house. Fortunately they are not only bold, but have great taste, demonstrated by immediately approving a new color palette. The palette has lots of deep gray, dark purple tones and five different blacks, highlighted with metallic copper.
The house had been poorly maintained and quickly-rehabbed more than once. The carved stone details were filled in with several layers of old paint. The most recent repaint was fairly fresh, but in some places was barely attached to the brick substrate.
Lots of old paint was hand-scraped from brick walls and both stone and wood trim. The trim was sanded smooth and some mortar was replaced in the brick. Material-specific primers were used on all bare surfaces.
The details in the wood window trim were so badly scarred that it was impossible to bring them back, so we clad them with new poplar molding. Other carpentry projects included some minor repairs to the fascia boards plus a line of trim on the front porch roof to add another copper highlight to a very plain area.
After all this preparation and repair, the highly-detailed plan for painting took another two weeks. Meticulous attention was paid to the surfaces to accent each level and maximize the amount of visible detail.
The top coats were Sherwin-Williams Emerald along with some Resilience. The project took a 3-person crew three weeks to finish. We knew right away that this was the project we were submitting for American Painting Contractor magazine’s Top Job Award, and we’re very pleased that APC recognized the Kirker-Fischer House as a winner in the category of restoration.


 Michael Nash Design, Build & Homes
2012 NARI CAPITAL COTY, MERIT AWARD WINNER, RESIDENTIAL BATH $30,000 to $60,000
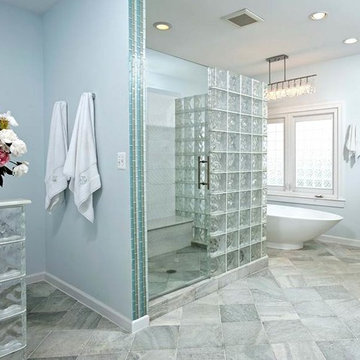
The owners of this contemporary home in Centreville, Virginia, had a dated master bathroom suite that didn’t meet their modern tastes or their needs.
To make the changes they wanted, the design team at Michael Nash Design, Build & Homes determined that the room would need to be gutted. All the partition walls had to go, as did the old whirlpool tub. And all of the plumbing and fixtures had to be relocated to new positions to meet the new design’s criteria.
The clients previously replaced the bathroom windows with glass blocks. Thus, contemporary glass blocks were used instead of partition walls to add openness to this new bathroom layout.
Large polished limestone tiles were used on the bathroom floors and walls, and stylish glass tiles were used as an accent. A free-standing oval tub adds to the room’s contemporary look and saves a lot of space as well. A two-person shower stall with a modern body spray shower system was also installed.
Custom built high level cabinetry and vanities, and modern lighting—both recessed and hanging fixtures— contribute greatly to the success of the final project.
 John Rogers Renovations
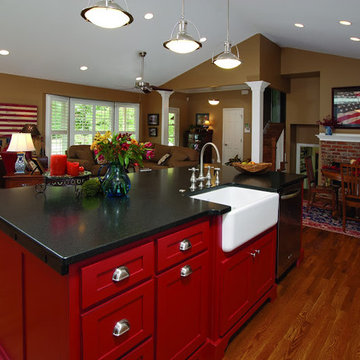
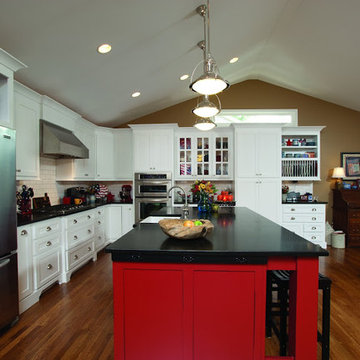
John Rogers Renovations, award-winning remodel of Atlanta home including living room, dining room and kitchen.
This stunning antique red island speaks to the homeowner's unique style and taste. Such a great representation of this family! The classic white kitchen is full of custom storage. The furniture base cabinets continue the custom look of an eclectic and chic suburban farmhouse.
This home won a 2011 CotY Award for Best Residential Interior under $100k

 The Rinfret Group
Example of a mid-sized transitional freestanding desk dark wood floor and brown floor study room design in New York with beige walls and no fireplace

 John Rogers Renovations
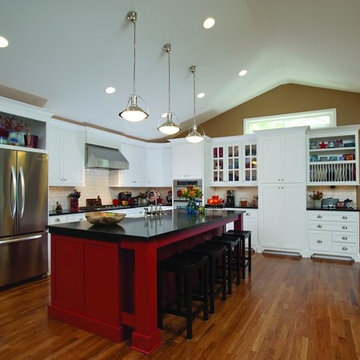
John Rogers Renovations, award-winning remodel of Atlanta home including living room, dining room and kitchen.
This stunning antique red island speaks to the homeowner's unique style and taste. Such a great representation of this family! The classic white kitchen is full of custom storage. The furniture base cabinets continue the custom look of an eclectic and chic suburban farmhouse.
This home won a 2011 CotY Award for Best Residential Interior under $100k
 Ku Interior Design
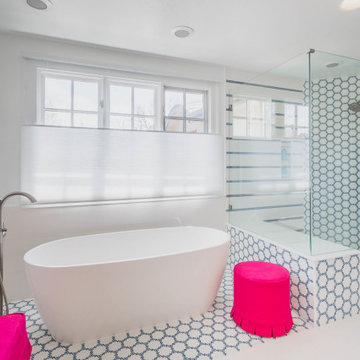
Winner of the Colorado Homes & Lifestyles 2023 Most Dramatic Bath Makeover, this renovation retained the successful layout while replacing the bulky tub deck with a freestanding soaking tub. Custom blue-and-white micro-hex mosaics and oversized white tile create a bold, cohesive design that balanced the homeowners' contrasting tastes.

 John Rogers Renovations
John Rogers Renovations, award-winning remodel of Atlanta home including living room, dining room and kitchen.
This stunning antique red island speaks to the homeowner's unique style and taste. Such a great representation of this family! The classic white kitchen is full of custom storage. The furniture base cabinets continue the custom look of an eclectic and chic suburban farmhouse.
This home won a 2011 CotY Award for Best Residential Interior under $100k
 Natural Stone Institute

Developer George Kevo collaborated with Creative Edge Master Shop, Inc., and Aalto Design to design and fabricate floors for a French chateau masterpiece home. A project of this nature requires meticulous care and excellent craftsmanship. Both developer George Kevo and Harri Aalto, President of Aalto Design, have discerning eyes and discriminating tastes. Working together, Harri Aalto was able to interpret and add his design style to George's idea. Their collaboration yielded floors containing over 20 colors and over 2,200 ft. of stunning artistry. Some of the stones used in this project were Crema Marfil, Emperador Dark, Jerusalem Gold, Indus Gold, Quetzel Green and French Vanilla.
Design and colors were carefully chosen following the developer's interior decorations. After a month of designing and programming, Creative Edge Master Shop, iNc. fabricated and shipped over 40,000 pieces of preassembled stone flooring for installation.
 John Rogers Renovations
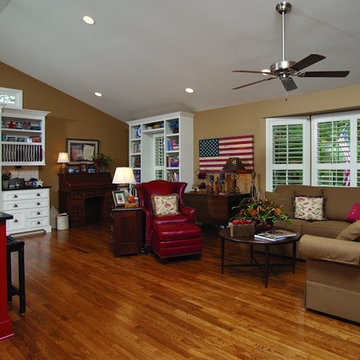
John Rogers Renovations, award-winning remodel of Atlanta home including living room, dining room and kitchen.
This stunning antique red island speaks to the homeowner's unique style and taste. Such a great representation of this family! The classic white kitchen is full of custom storage. The furniture base cabinets continue the custom look of an eclectic and chic suburban farmhouse.
This home won a 2011 CotY Award for Best Residential Interior under $100k
 John Rogers Renovations
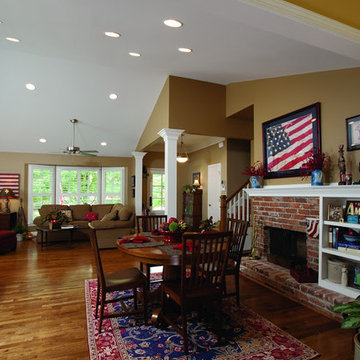
John Rogers Renovations, award-winning remodel of Atlanta home including living room, dining room and kitchen.
This stunning antique red island speaks to the homeowner's unique style and taste. Such a great representation of this family! The classic white kitchen is full of custom storage. The furniture base cabinets continue the custom look of an eclectic and chic suburban farmhouse.
This home won a 2011 CotY Award for Best Residential Interior under $100k
 John Rogers Renovations
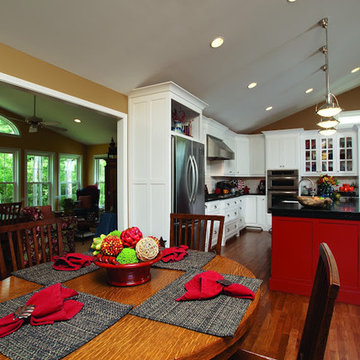
John Rogers Renovations, award-winning remodel of Atlanta home including living room, dining room and kitchen.
This stunning antique red island speaks to the homeowner's unique style and taste. Such a great representation of this family! The classic white kitchen is full of custom storage. The furniture base cabinets continue the custom look of an eclectic and chic suburban farmhouse.
This home won a 2011 CotY Award for Best Residential Interior under $100k
 TreHus Architects+Interior Designers+Builders
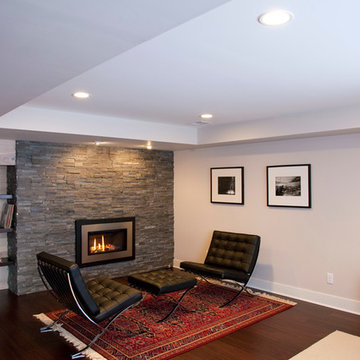
This project is the winner of a 2014 Chrysalis Award - interiors < $100,000!
The owners of this home desired to update their 1970s-style basement to fit continuously with the midcentury modern aesthetic of the rest of their home. The popcorn ceiling and old carpet were removed, and restructured duct work created an intentional design for the ceiling. New Peruvian walnut flooring and a new fireplace insert with surrounding stone create a simple, modern look in keeping with the tastes of the homeowners and style of the home. Details like the bar area and hickory wall paneling (actually flooring put on the wall!) provide them with a customized space that is uniquely their own.
 TreHus Architects+Interior Designers+Builders
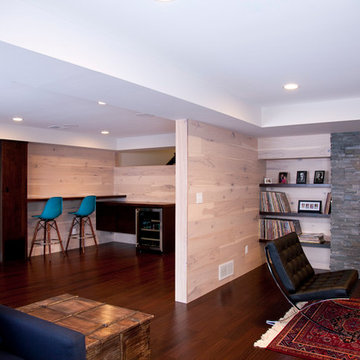
This project is the winner of a 2014 Chrysalis Award - interiors < $100,000!
The owners of this home desired to update their 1970s-style basement to fit continuously with the midcentury modern aesthetic of the rest of their home. The popcorn ceiling and old carpet were removed, and restructured duct work created an intentional design for the ceiling. New Peruvian walnut flooring and a new fireplace insert with surrounding stone create a simple, modern look in keeping with the tastes of the homeowners and style of the home. Details like the bar area and hickory wall paneling (actually flooring put on the wall!) provide them with a customized space that is uniquely their own.
7