
Search results for "Tasteful" in Home Design Ideas

 Taste Design Inc
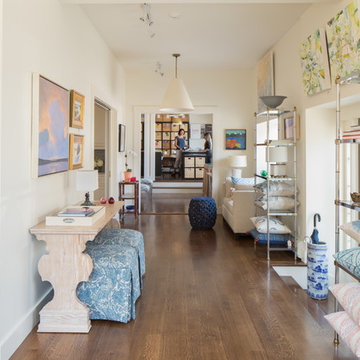
The gallery at taste storefront provides furnishing available for customization and a gallery of featured art by New England artists. Stop by 17 Narragansett Ave, Jamestown, RI. Photo by Kyle Caldwell
 Michael Nash Design, Build & Homes
2011 NARI CAPITAL COTY FINALIST AWARD WINNER/2012 NATIONAL NARI COTY SOUTHEAST REGIONAL AWARD WINNER

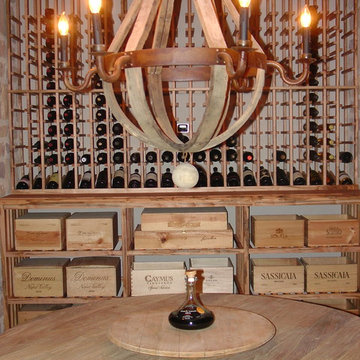
This creative design involved converting a plain basement storage space into a wine cellar and tasting room for a couple that is changing their basement over to an adult “play” space. The basement already has a movie theater, exercise room, and a game table. They had been visiting local wineries and collecting for a future wine cellar of their own and now was the time.
The design needed to work around the existing ductwork for the main level, tie into the electrical panel and HVAC system, move the hot water heater and furnace with associated ductwork, and hide the sump pump in the corner. It also included an upgraded look to the cabinetry and shelving. The space needed to be insulated and waterproofed to maintain constant temperature.
The remodel connected to the existing electrical system, adding a split cooling system to their existing HVAC. The HVAC for the cellar has its own ductwork and compressor system, but ties into the existing system for drainage. Cabinetry was modified to conceal the sump pump in the corner, as well as cut to fit around the overhead duct work that cut across the middle of the ceiling. Miniature LED lights were installed along the shelving to give a glow so the labels could be read. The tasting table has a granite top with a barrel curved edge.
Small touches added to the cabinetry and racks make this a custom designed cellar. Textures in the tile pick up on the wood grain of the mahogany racking. The custom insulated door has a frosted design. There are a variety of lights used, all on timer, including the LEDs, recessed and puck lights over the tasting area. The raised tumble limestone and the rest of the design, makes it unique to these homeowners.
Find the right local pro for your project
 Madera Interior Design

A narrow naturally cool storage closet was the perfect space for a no-fuss wine tasting and storage room. Sleek Vintagevine wall wine racks and custom-built redwood storage racks and countertop were the perfect blank canvas for this beginning wine collector.
 Billings Marble & Granite
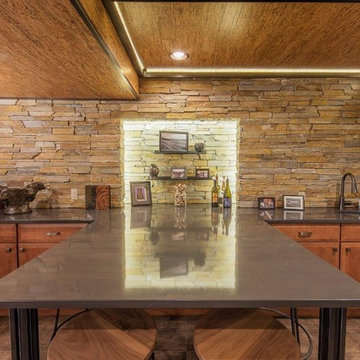
Beautifully remodeled Wine Tasting Room using Cambria Fieldstone for Countertops
Inspiration for a mid-sized rustic porcelain tile wine cellar remodel with display racks
Inspiration for a mid-sized rustic porcelain tile wine cellar remodel with display racks


 NEAT Method Santa Barbara
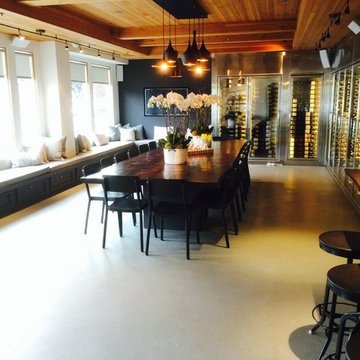
Mid-sized transitional white floor kitchen pantry photo in Santa Barbara with open cabinets and white cabinets
 Taste Design Inc
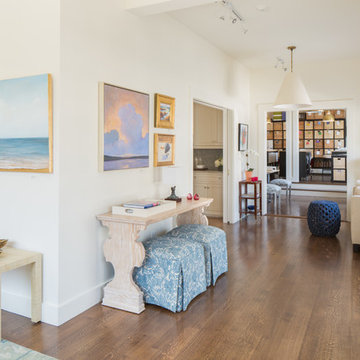
The gallery at taste storefront provides furnishing available for customization and a gallery of featured art by New England artists. Stop by 17 Narragansett Ave, Jamestown, RI. Photo by Kyle Caldwell


 Taste Design Inc
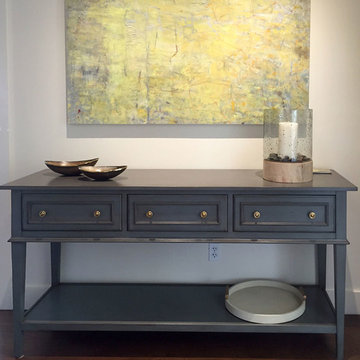
The gallery at taste storefront provides furnishing available for customization and a gallery of featured art by New England artists like this Susan Strauss piece. Stop by 17 Narragansett Ave, Jamestown, RI. Photo by Kyle Caldwell
 Lisa Scolieri Interiors


Created a rustic & casual space to enjoy tasting and trying new wines.
Photo Credit by Lisa Scolieri LLC
Small mountain style laminate floor and beige floor wine cellar photo
Small mountain style laminate floor and beige floor wine cellar photo
 Taste Design Inc
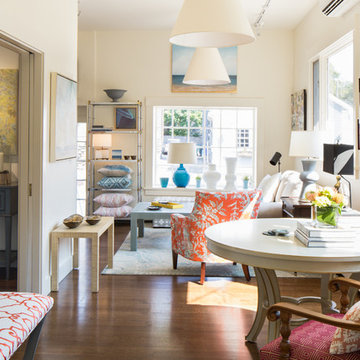
The gallery at taste storefront provides furnishing available for customization and a gallery of featured art by New England artists. Stop by 17 Narragansett Ave, Jamestown, RI. Photo by Kyle Caldwell
 Lisa Scolieri Interiors
Created a rustic & casual space to enjoy tasting and trying new wines.
Photo Credit by Lisa Scolieri LLC
Example of a small mountain style laminate floor and beige floor wine cellar design
Example of a small mountain style laminate floor and beige floor wine cellar design
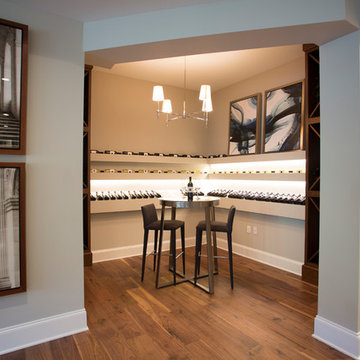
 Kandel Construction Group
Mid-sized trendy dark wood floor and brown floor wine cellar photo in DC Metro with display racks


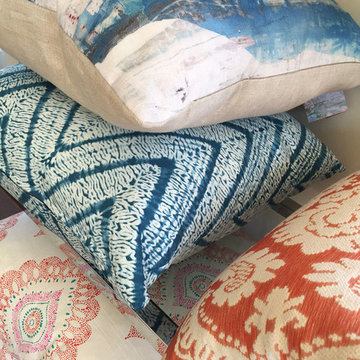 Taste Design Inc
Bright and cheerful pillows are available for purchase during the spring and summer. During the cooler months, stop by to sample color-rich plush velvet selections at the gallery at taste located at 17 Narragansett Ave in Jamestown, RI.
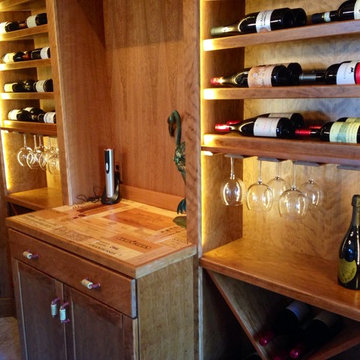
 Michael Nash Design, Build & Homes
2011 NARI CAPITAL COTY FINALIST AWARD WINNER/2012 NATIONAL NARI COTY SOUTHEAST REGIONAL AWARD WINNER
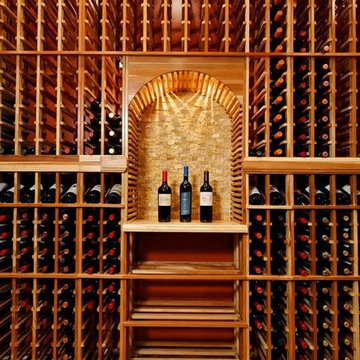
This creative design involved converting a plain basement storage space into a wine cellar and tasting room for a couple that is changing their basement over to an adult “play” space. The basement already has a movie theater, exercise room, and a game table. They had been visiting local wineries and collecting for a future wine cellar of their own and now was the time.
The design needed to work around the existing ductwork for the main level, tie into the electrical panel and HVAC system, move the hot water heater and furnace with associated ductwork, and hide the sump pump in the corner. It also included an upgraded look to the cabinetry and shelving. The space needed to be insulated and waterproofed to maintain constant temperature.
The remodel connected to the existing electrical system, adding a split cooling system to their existing HVAC. The HVAC for the cellar has its own ductwork and compressor system, but ties into the existing system for drainage. Cabinetry was modified to conceal the sump pump in the corner, as well as cut to fit around the overhead duct work that cut across the middle of the ceiling. Miniature LED lights were installed along the shelving to give a glow so the labels could be read. The tasting table has a granite top with a barrel curved edge.
Small touches added to the cabinetry and racks make this a custom designed cellar. Textures in the tile pick up on the wood grain of the mahogany racking. The custom insulated door has a frosted design. There are a variety of lights used, all on timer, including the LEDs, recessed and puck lights over the tasting area. The raised tumble limestone and the rest of the design, makes it unique to these homeowners.
 Michael Nash Design, Build & Homes
2011 NARI CAPITAL COTY FINALIST AWARD WINNER/2012 NATIONAL NARI COTY SOUTHEAST REGIONAL AWARD WINNER
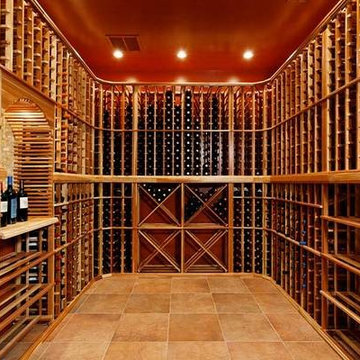
This creative design involved converting a plain basement storage space into a wine cellar and tasting room for a couple that is changing their basement over to an adult “play” space. The basement already has a movie theater, exercise room, and a game table. They had been visiting local wineries and collecting for a future wine cellar of their own and now was the time.
The design needed to work around the existing ductwork for the main level, tie into the electrical panel and HVAC system, move the hot water heater and furnace with associated ductwork, and hide the sump pump in the corner. It also included an upgraded look to the cabinetry and shelving. The space needed to be insulated and waterproofed to maintain constant temperature.
The remodel connected to the existing electrical system, adding a split cooling system to their existing HVAC. The HVAC for the cellar has its own ductwork and compressor system, but ties into the existing system for drainage. Cabinetry was modified to conceal the sump pump in the corner, as well as cut to fit around the overhead duct work that cut across the middle of the ceiling. Miniature LED lights were installed along the shelving to give a glow so the labels could be read. The tasting table has a granite top with a barrel curved edge.
Small touches added to the cabinetry and racks make this a custom designed cellar. Textures in the tile pick up on the wood grain of the mahogany racking. The custom insulated door has a frosted design. There are a variety of lights used, all on timer, including the LEDs, recessed and puck lights over the tasting area. The raised tumble limestone and the rest of the design, makes it unique to these homeowners.
10