
Search results for "Tasteful" in Home Design Ideas
 Taste Design Inc
Nat Rea

Beach style porch container garden photo in Providence with decking and a roof extension
Beach style porch container garden photo in Providence with decking and a roof extension

 Change Your Bathroom©
The goal of this project was to upgrade the builder grade finishes and create an ergonomic space that had a contemporary feel. This bathroom transformed from a standard, builder grade bathroom to a contemporary urban oasis. This was one of my favorite projects, I know I say that about most of my projects but this one really took an amazing transformation. By removing the walls surrounding the shower and relocating the toilet it visually opened up the space. Creating a deeper shower allowed for the tub to be incorporated into the wet area. Adding a LED panel in the back of the shower gave the illusion of a depth and created a unique storage ledge. A custom vanity keeps a clean front with different storage options and linear limestone draws the eye towards the stacked stone accent wall.
Houzz Write Up: https://www.houzz.com/magazine/inside-houzz-a-chopped-up-bathroom-goes-streamlined-and-swank-stsetivw-vs~27263720
The layout of this bathroom was opened up to get rid of the hallway effect, being only 7 foot wide, this bathroom needed all the width it could muster. Using light flooring in the form of natural lime stone 12x24 tiles with a linear pattern, it really draws the eye down the length of the room which is what we needed. Then, breaking up the space a little with the stone pebble flooring in the shower, this client enjoyed his time living in Japan and wanted to incorporate some of the elements that he appreciated while living there. The dark stacked stone feature wall behind the tub is the perfect backdrop for the LED panel, giving the illusion of a window and also creates a cool storage shelf for the tub. A narrow, but tasteful, oval freestanding tub fit effortlessly in the back of the shower. With a sloped floor, ensuring no standing water either in the shower floor or behind the tub, every thought went into engineering this Atlanta bathroom to last the test of time. With now adequate space in the shower, there was space for adjacent shower heads controlled by Kohler digital valves. A hand wand was added for use and convenience of cleaning as well. On the vanity are semi-vessel sinks which give the appearance of vessel sinks, but with the added benefit of a deeper, rounded basin to avoid splashing. Wall mounted faucets add sophistication as well as less cleaning maintenance over time. The custom vanity is streamlined with drawers, doors and a pull out for a can or hamper.
A wonderful project and equally wonderful client. I really enjoyed working with this client and the creative direction of this project.
Brushed nickel shower head with digital shower valve, freestanding bathtub, curbless shower with hidden shower drain, flat pebble shower floor, shelf over tub with LED lighting, gray vanity with drawer fronts, white square ceramic sinks, wall mount faucets and lighting under vanity. Hidden Drain shower system. Atlanta Bathroom.
 CREAM CITY CONSTRUCTION
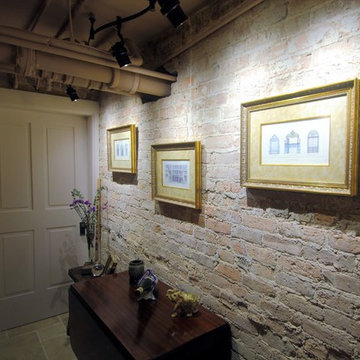
Wine Tasting room. Sand blasted brick to remove old paint
Urban basement photo in Milwaukee
Urban basement photo in Milwaukee
Find the right local pro for your project

 Vintage Cellars & Saunas
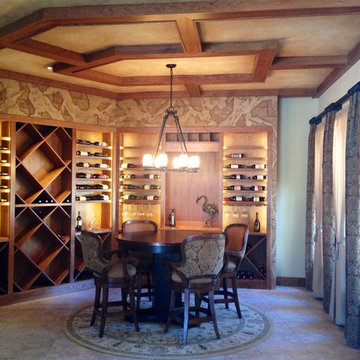
The tasting table in the wine room.
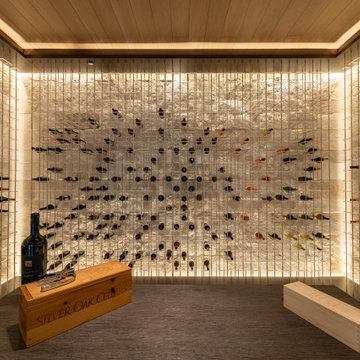
Inspiration for a modern wine cellar remodel in Los Angeles
Inspiration for a modern wine cellar remodel in Los Angeles
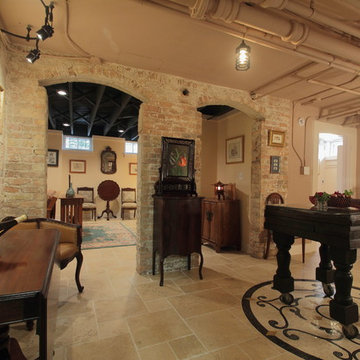 CREAM CITY CONSTRUCTION
Wine Tasting room. Sand blasted brick to remove old paint
Urban basement photo in Milwaukee
Urban basement photo in Milwaukee
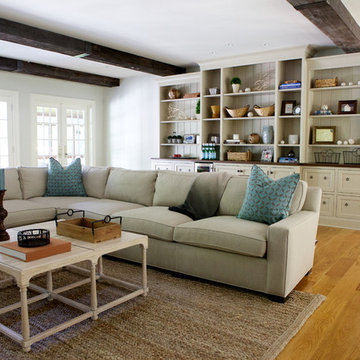 Taste Design Inc
Photography: Danielle LeFebvre
Family room - transitional medium tone wood floor family room idea in Boston with white walls
Family room - transitional medium tone wood floor family room idea in Boston with white walls
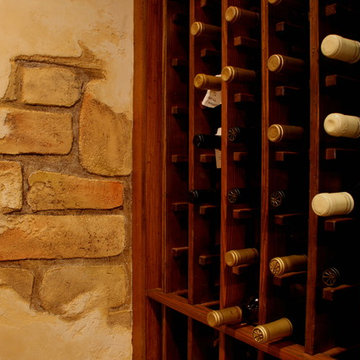
 Gladkov Studios, LLC
Walls - application of multi-layer distressed plaster, modeling faux bricks.
Tuscan wine cellar photo in Los Angeles
Tuscan wine cellar photo in Los Angeles
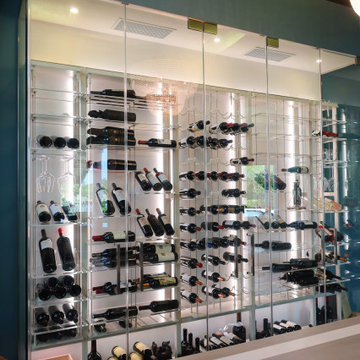
 Dragon Cellars
New racking design in light metal and acrylic with LEDs placed throughout for awesome glow. Custom wood and metal lighted tasting table with stools that perfectly match wine wall. Space with unique ambiance to enjoy wine.

 Melton Design Build
The goal of this project was to update the outdated master bathroom to better meet the homeowners design tastes and the style of the rest of this foothills home, as well as update all the doors on the first floor, and create a contemporary mud room and staircase to the basement.
The homeowners wanted a master suite that had a masculine feel, incorporated elements of black steel, wood, and contrast with clean white tiles and counter-tops and helped their long and skinny layout feel larger/ make better use of the space they have. They also wanted a more spacious and luxurious shower with water temperature control. A large window that existed above the original soaking tub offered spectacular views down into Boulder valley and it was important to keep this element in the updated design. However, privacy was also very important. Therefore, a custom-built powder coated steel shelf, was created to provide privacy blocking, add storage, and add a contrasting design element to the white wall tiles. Black honeycomb floor tiles, new black walnut cabinetry, contemporary wall paper, a floor to ceiling glass shower wall, and updated fixtures elevated the space and gave the clients exactly the look and feel that they wanted.
Unique custom metal design elements can be found throughout the new spaces (shower, mud room bench and shelving, and staircase railings and guardrails), and give this home the contemporary feel that the homeowners desired.
 Gladkov Studios, LLC
Walls - application of multi-layer distressed plaster, modeling faux bricks.
Mural “Map of Italy” painted directly on the wall.
Trim was grained to match the existing distressed wood on doors and cabinetry.
Floor bricks were aged.

 Orren Pickell Building Group
Lower level wine cellar and tasting room. Walls are 3/8" thick flat glass. Mounting clips are satin brass by CR Laurence. Photo by Mike Kaskel. Interior design by Meg Caswell.

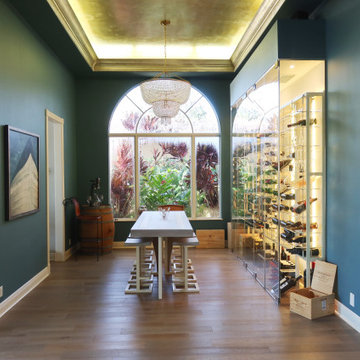 Dragon Cellars
New racking design in light metal and acrylic with LEDs placed throughout for awesome glow. Custom wood and metal lighted tasting table with stools that perfectly match wine wall. Space with unique ambiance to enjoy wine.

 Fainting Goat Wine Cellars
Sapele Mahogany walnut stained cabinets with wooden ceiling and stunning chandelier bring this room to life. Refrigerated wine storage for up to 1000 bottles depending on bottle type.

 Simon Homes
The Lower Level of the Arlington features a recreation room, living space, wet bar and unfinished storage areas. Also includes a temperature controlled wine cellar and tasting room.
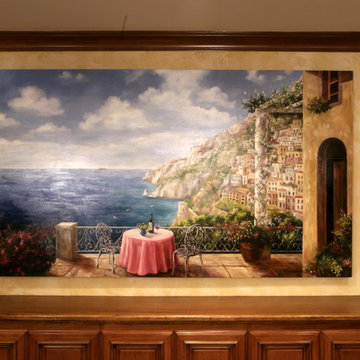 Gladkov Studios, LLC
Walls - application of multi-layer distressed plaster, modeling faux bricks.
Oil painting “Italian Coast” on canvas, painted in studio.
Trim was grained to match the existing distressed wood on doors and cabinetry.

 DHD Architecture and Interior Design
Located in stylish Chelsea, this updated five-floor townhouse incorporates both a bold, modern aesthetic and sophisticated, polished taste. Palettes range from vibrant and playful colors in the family and kids’ spaces to softer, rich tones in the master bedroom and formal dining room. DHD interiors embraced the client’s adventurous taste, incorporating dynamic prints and striking wallpaper into each room, and a stunning floor-to-floor stair runner. Lighting became one of the most crucial elements as well, as ornate vintage fixtures and eye-catching sconces are featured throughout the home.
Photography: Emily Andrews
Architect: Robert Young Architecture
3 Bedrooms / 4,000 Square Feet
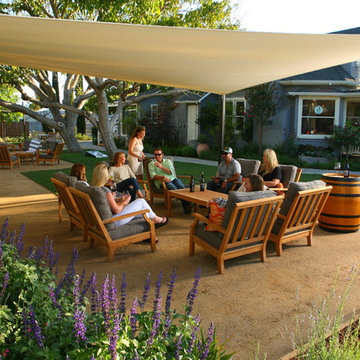
 Lisa Cox Landscape Design
Rich Cox Photography
Design ideas for a small rustic partial sun front yard concrete paver outdoor basketball/tennis/multi-game court in Santa Barbara for spring.
Design ideas for a small rustic partial sun front yard concrete paver outdoor basketball/tennis/multi-game court in Santa Barbara for spring.
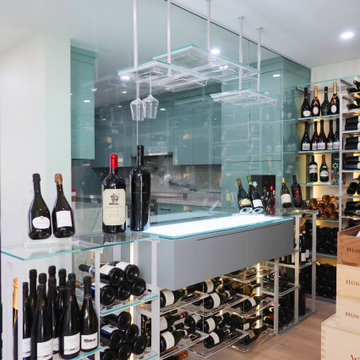 Dragon Cellars
Large space designated as wine room to hold a high capacity of bottles as well as serving to display wine with LED lighting throughout. A lighted counter with glass holder and drawer placed for an ideal tasting environment. The room has 2 sides in glass and provides the entire ground floor with an awesome and unique view and ambiance.
9