
Search results for "Tasteful" in Home Design Ideas

 Mike Papola Custom Cabinetry

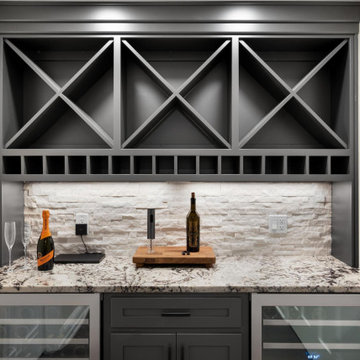
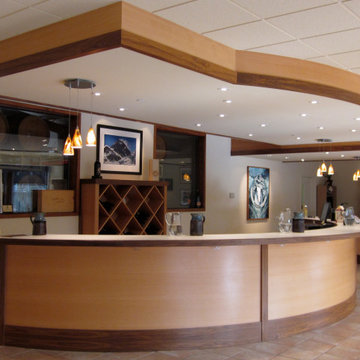
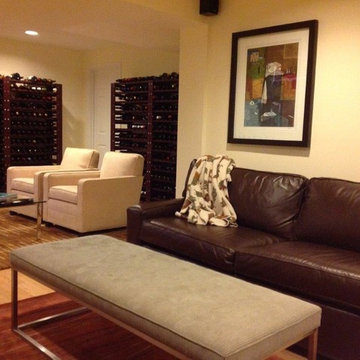
Tasting room with modern styling in Walnut and Beech with a clear finish.
Find the right local pro for your project

 CREAM CITY CONSTRUCTION
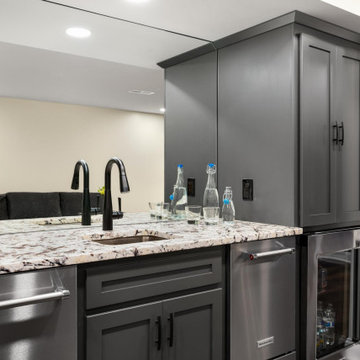
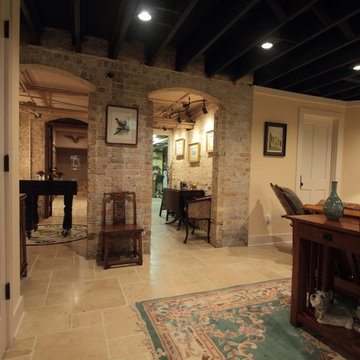
TV room looking into the tasting room. Brick was sandblasted.
Inspiration for an industrial home design remodel in Milwaukee
Inspiration for an industrial home design remodel in Milwaukee
 Taste Design Inc
Nat Rea

Example of a beach style wooden l-shaped staircase design in Providence with painted risers
Example of a beach style wooden l-shaped staircase design in Providence with painted risers

 Amsted Design-Build
Previously renovated with a two-story addition in the 80’s, the home’s square footage had been increased, but the current homeowners struggled to integrate the old with the new.
An oversized fireplace and awkward jogged walls added to the challenges on the main floor, along with dated finishes. While on the second floor, a poorly configured layout was not functional for this expanding family.
From the front entrance, we can see the fireplace was removed between the living room and dining rooms, creating greater sight lines and allowing for more traditional archways between rooms.
At the back of the home, we created a new mudroom area, and updated the kitchen with custom two-tone millwork, countertops and finishes. These main floor changes work together to create a home more reflective of the homeowners’ tastes.
On the second floor, the master suite was relocated and now features a beautiful custom ensuite, walk-in closet and convenient adjacency to the new laundry room.
Gordon King Photography
 Pure Design
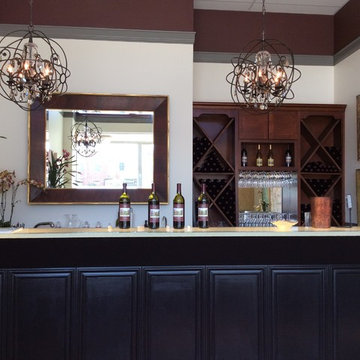
New tasting room at the Historic Marcus Whitman , Walla Walla, WA
Example of a trendy home design design in Seattle
Example of a trendy home design design in Seattle
 Closet Factory of Kentucky
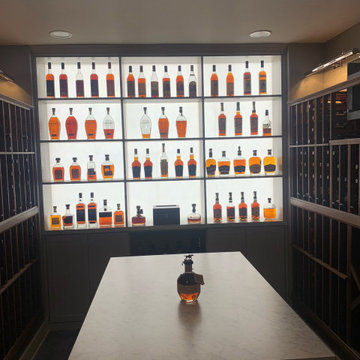
This homeowner converted a basement room to a chilled wine cellar/ bourbon room complete with a backlit wall & tasting island.
Inspiration for a contemporary wine cellar remodel in Louisville
Inspiration for a contemporary wine cellar remodel in Louisville
 Praxis
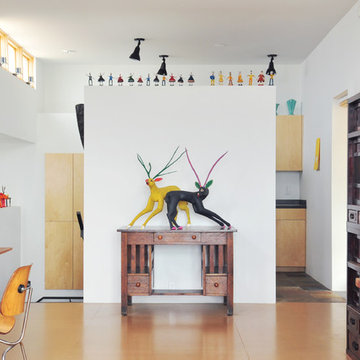
A wonderful portrayal of the owner's taste in beautiful art, combined with beautiful architecture.
Photo: Laurie Alligretti
Living room - eclectic living room idea in Albuquerque
Living room - eclectic living room idea in Albuquerque
 Equine Facility Design


This tasting room highlights design elements that celebrate the Willamette Valley and its wine culture. Completed 2015. Construction and photo by Cascade Buildings.
 Wine Cellar Innovations

Tasting Center Bundle made out of Premium Redwood, in Dark Walnut stain comes along with individual bottles and displays, glass rack with a table top and an open diamond bin below.
 Joseph and Curtis Custom Wine Cellars

Custom seamless glass,stone, wine cellar and tasting room located in Princeton NJ. Arched cut glass entry door with ductless split cooling system and back lit stained glass panel.

 W Design Interiors
Doug Thompson
Huge wine rack and storage that creates a beautiful display.
Inspiration for a mid-sized contemporary medium tone wood floor and yellow floor wine cellar remodel in Miami with beige walls and storage racks
Inspiration for a mid-sized contemporary medium tone wood floor and yellow floor wine cellar remodel in Miami with beige walls and storage racks
 R.J. Gurley Construction
James Cristy

Wine cellar - mediterranean wine cellar idea in Phoenix with storage racks
Wine cellar - mediterranean wine cellar idea in Phoenix with storage racks


 Marvin
Architect: Blaine Bonadies, Bonadies Architect
Photography By: Jean Allsopp Photography
“Just as described, there is an edgy, irreverent vibe here, but the result has an appropriate stature and seriousness. Love the overscale windows. And the outdoor spaces are so great.”
Situated atop an old Civil War battle site, this new residence was conceived for a couple with southern values and a rock-and-roll attitude. The project consists of a house, a pool with a pool house and a renovated music studio. A marriage of modern and traditional design, this project used a combination of California redwood siding, stone and a slate roof with flat-seam lead overhangs. Intimate and well planned, there is no space wasted in this home. The execution of the detail work, such as handmade railings, metal awnings and custom windows jambs, made this project mesmerizing.
Cues from the client and how they use their space helped inspire and develop the initial floor plan, making it live at a human scale but with dramatic elements. Their varying taste then inspired the theme of traditional with an edge. The lines and rhythm of the house were simplified, and then complemented with some key details that made the house a juxtaposition of styles.
The wood Ultimate Casement windows were all standard sizes. However, there was a desire to make the windows have a “deep pocket” look to create a break in the facade and add a dramatic shadow line. Marvin was able to customize the jambs by extruding them to the exterior. They added a very thin exterior profile, which negated the need for exterior casing. The same detail was in the stone veneers and walls, as well as the horizontal siding walls, with no need for any modification. This resulted in a very sleek look.
MARVIN PRODUCTS USED:
Marvin Ultimate Casement Window

 Barry Block Landscape Design & Contracting, Inc.
Inspiration for a timeless stone and rectangular pool remodel in New York
8