
Search results for "Tatami room" in Home Design Ideas

 ORA Studio NYC by Giusi Mastro
Bathroom - contemporary gray tile and mosaic tile bathroom idea in New York with a wall-mount sink

 Stephen Moser Architect
Photography: Michael Biondo
Inspiration for a mid-sized 1960s backyard concrete patio remodel in New York with no cover
Inspiration for a mid-sized 1960s backyard concrete patio remodel in New York with no cover

 Ann O'Leary
Japanese inspired bedroom. Walnut slab bed designed by Ann O'Leary, built by Larry Post.
Photo: Rikki Snyder
Bedroom - master bedroom idea in Burlington with white walls
Bedroom - master bedroom idea in Burlington with white walls
Find the right local pro for your project
 Stephen Moser Architect
Photography: Michael Biondo
Patio - mid-sized 1960s backyard concrete patio idea in New York with no cover
Patio - mid-sized 1960s backyard concrete patio idea in New York with no cover

 Western Window Systems
Example of a minimalist open concept kitchen design in San Diego with flat-panel cabinets and white cabinets

 May Construction, Inc.
Masterpiece Retreat: The Master Bathroom
The master bathroom embodies the epitome of tranquility. Luxe gold fixtures complement the double vanity mirrors, trimmed in a warm Gilded" finish, their elongated rectangular shapes softened by rounded edges. The vanity, painted in a “Slate" hue, offers ample storage and features two undermount sinks atop a Polarstone Pure Opal countertop. Materika sand matte floor tiles provide a soothing foundation, while Dolomite shower walls and a Starphire glass half shower door create a seamless, light-filled space.

 Oregon Cottage Company
Living room - small asian open concept light wood floor living room idea in Portland with brown walls and no tv

Sponsored
Columbus, OH

Hope Restoration & General Contracting
Columbus Design-Build, Kitchen & Bath Remodeling, Historic Renovations

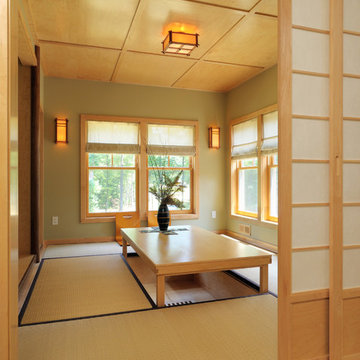
 Ki Arts
The wall monitor can be hidden by a paper covered or "fusuma" screen. A screen can also cover the computer area, so that the high-tech office can be converted into a traditional Japanese room used for multi-purposes such as a place to relax or a guest room.
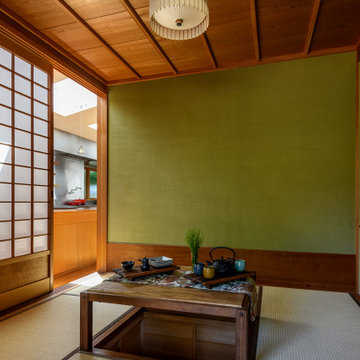


 Kuhn Riddle Architects
New Construction for a young family with traditional American and Japanese backgrounds.
Photo Credits: David Stansbury
Example of a dining room design in Boston with green walls
Example of a dining room design in Boston with green walls
 Thompson Raissis Architects
Example of a large asian enclosed bamboo floor living room design in New York with white walls, no fireplace and no tv
 Concrete-Visions LLC
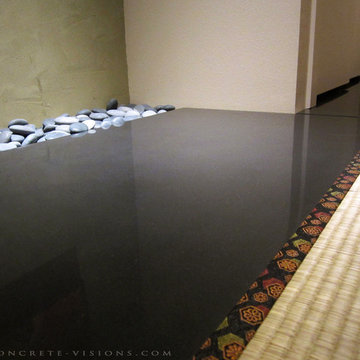
Modern Japanese Room Alcove (Tokonoma) with Black Polished Concrete by Concrete-Visions LLC.
www.concrete-visions.com
*Floor - Japanese Tatami Mats.
〜 Zen Design
 Joe McGuire Design

Embracing the challenge of grounding this open, light-filled space, our Aspen studio focused on comfort, ease, and high design. The built-in lounge is flanked by storage cabinets for puzzles and games for this client who loves having people over. The high-back Living Divani sofa is paired with U-Turn Benson chairs and a "Rabari" rug from Nanimarquina for casual gatherings. The throw pillows are a perfect mix of Norwegian tapestry fabric and contemporary patterns. In the child's bedroom, we added an organically shaped Vitra Living Tower, which also provides a cozy reading niche. Bold Marimekko fabric colorfully complements more traditional detailing and creates a contrast between old and new. We loved collaborating with our client on an eclectic bedroom, where everything is collected and combined in a way that allows distinctive pieces to work together. A custom walnut bed supports the owner's tatami mattress. Vintage rugs ground the space and pair well with a vintage Scandinavian chair and dresser.
Combining unexpected objects is one of our favorite ways to add liveliness and personality to a space. In the little guest bedroom, our client (a creative and passionate collector) was the inspiration behind an energetic and eclectic mix. Similarly, turning one of our client's favorite old sweaters into pillow covers and popping a Native American rug on the wall helped pull the space together. Slightly eclectic and invitingly cozy, the twin guestroom beckons for settling in to read, nap or daydream. A vintage poster from Omnibus Gallery in Aspen and an antique nightstand add period whimsy.



 Joe McGuire Design
Embracing the challenge of grounding this open, light-filled space, our Boulder studio focused on comfort, ease, and high design. The built-in lounge is flanked by storage cabinets for puzzles and games for this client who loves having people over. The high-back Living Divani sofa is paired with U-Turn Benson chairs and a "Rabari" rug from Nanimarquina for casual gatherings. The throw pillows are a perfect mix of Norwegian tapestry fabric and contemporary patterns. In the child's bedroom, we added an organically shaped Vitra Living Tower, which also provides a cozy reading niche. Bold Marimekko fabric colorfully complements more traditional detailing and creates a contrast between old and new. We loved collaborating with our client on an eclectic bedroom, where everything is collected and combined in a way that allows distinctive pieces to work together. A custom walnut bed supports the owner's tatami mattress. Vintage rugs ground the space and pair well with a vintage Scandinavian chair and dresser.
Combining unexpected objects is one of our favorite ways to add liveliness and personality to a space. In the little guest bedroom, our client (a creative and passionate collector) was the inspiration behind an energetic and eclectic mix. Similarly, turning one of our client's favorite old sweaters into pillow covers and popping a Native American rug on the wall helped pull the space together. Slightly eclectic and invitingly cozy, the twin guestroom beckons for settling in to read, nap or daydream. A vintage poster from Omnibus Gallery in Aspen and an antique nightstand add period whimsy.

 West Wing Corporation
Living room - mid-sized enclosed light wood floor living room idea in Orange County with a bar

 Interiors For Modern Living
Photography by: Bob Jansons H&H Productions
Inspiration for a large modern l-shaped bamboo floor open concept kitchen remodel in San Francisco with a single-bowl sink, flat-panel cabinets, dark wood cabinets, quartzite countertops, gray backsplash, glass sheet backsplash, stainless steel appliances and an island
Inspiration for a large modern l-shaped bamboo floor open concept kitchen remodel in San Francisco with a single-bowl sink, flat-panel cabinets, dark wood cabinets, quartzite countertops, gray backsplash, glass sheet backsplash, stainless steel appliances and an island
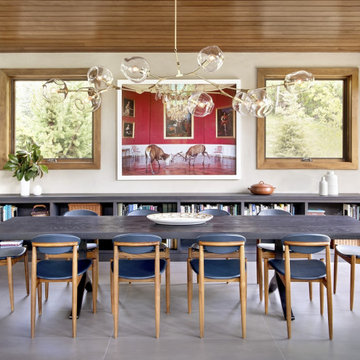 Joe McGuire Design
Embracing the challenge of grounding this open, light-filled space, our Aspen studio focused on comfort, ease, and high design. The built-in lounge is flanked by storage cabinets for puzzles and games for this client who loves having people over. The high-back Living Divani sofa is paired with U-Turn Benson chairs and a "Rabari" rug from Nanimarquina for casual gatherings. The throw pillows are a perfect mix of Norwegian tapestry fabric and contemporary patterns. In the child's bedroom, we added an organically shaped Vitra Living Tower, which also provides a cozy reading niche. Bold Marimekko fabric colorfully complements more traditional detailing and creates a contrast between old and new. We loved collaborating with our client on an eclectic bedroom, where everything is collected and combined in a way that allows distinctive pieces to work together. A custom walnut bed supports the owner's tatami mattress. Vintage rugs ground the space and pair well with a vintage Scandinavian chair and dresser.
Combining unexpected objects is one of our favorite ways to add liveliness and personality to a space. In the little guest bedroom, our client (a creative and passionate collector) was the inspiration behind an energetic and eclectic mix. Similarly, turning one of our client's favorite old sweaters into pillow covers and popping a Native American rug on the wall helped pull the space together. Slightly eclectic and invitingly cozy, the twin guestroom beckons for settling in to read, nap or daydream. A vintage poster from Omnibus Gallery in Aspen and an antique nightstand add period whimsy.

Sponsored
Columbus, OH
Hope Restoration & General Contracting
Columbus Design-Build, Kitchen & Bath Remodeling, Historic Renovations
 Larson Shores Architects
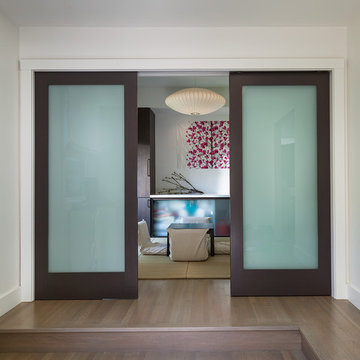
This Claremont home was in the middle stages of construction as a duplex when our clients purchased it. However, they wanted a single family home inspired by Japanese design. The owners have a great modern aesthetic and also wanted to use just a few different materials which created a strong and simple palette. Added to this clean look are chartreuse main doors, midcentury modern lighting, a tatami room, and black metal stair railing. These carefully placed details offer a unique and personal character to the home. In addition, a children’s reading nook and desk under the stair case utilizes the space fully and adds another individual touch.
 Stephen Moser Architect
Photography: Michael Biondo

Inspiration for a mid-sized 1960s l-shaped dark wood floor open concept kitchen remodel in New York with an undermount sink, flat-panel cabinets, orange cabinets, white backsplash, stainless steel appliances and an island
Inspiration for a mid-sized 1960s l-shaped dark wood floor open concept kitchen remodel in New York with an undermount sink, flat-panel cabinets, orange cabinets, white backsplash, stainless steel appliances and an island
 Ki Arts

The Japanese-style low table was constructed by Sakaguchi-san of black ash. Large enough to invite guests for a Japanese "hot-pot" dinner, It can be stored in the recess below and covered with a tatami mat when not in use. Elements in the alcove behind the table or "tokonoma", are made of varied woods including rosewood, Dutch elm, Western red cedar, and Southern cypress.
2