
Search results for "Tatami room" in Home Design Ideas
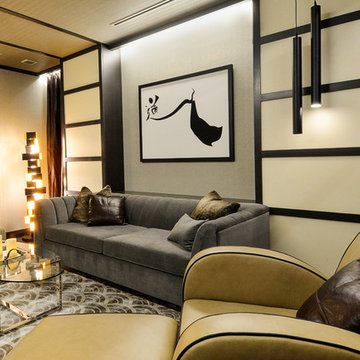
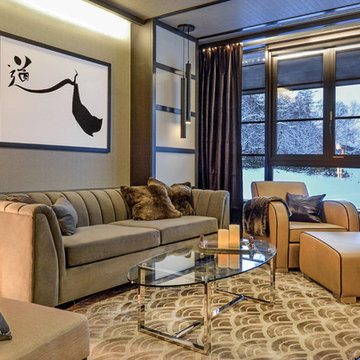
 SGDI - Sarah Gallop Design Inc.
Paul Grdina Photography


Home yoga studio - mid-sized home yoga studio idea in Vancouver with gray walls
Home yoga studio - mid-sized home yoga studio idea in Vancouver with gray walls
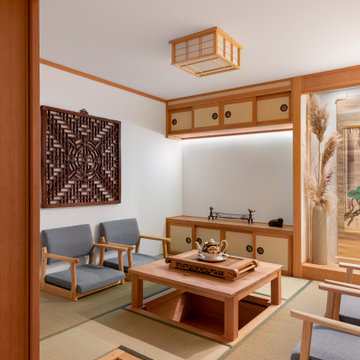
 arbol一級建築士事務所
 Photographer:Yasunoi Shimomura

Tatami floor family room photo in Osaka with white walls and no fireplace
Tatami floor family room photo in Osaka with white walls and no fireplace
 European Cabinets & Design Studios
This three-bedroom, four-and-a-half-bath ultra-modern home with a library, family room, and traditional Japanese tatami room shows off stunning views of Bodega Bay. The kitchen with Aran Cucine cabinets from the Erika collection in Fenix Doha Bronze (base) and the Bijou collection in matte cream glass (wall) with aluminum c-channel integrated handles and a PVC aluminum toe kick. Aran Cucine cabinets were also used in the laundry room, master bathroom, library, and linen closet.

The children’s and guest bathrooms feature vanities from BMT Bagni and GB Group. The family room, master closet, and guest closet are designed with furniture from Pianca. Casali provided swing and sliding glass doors throughout, with grand sliding doors for the kitchen and tatami room.
Find the right local pro for your project
 Arete Culture
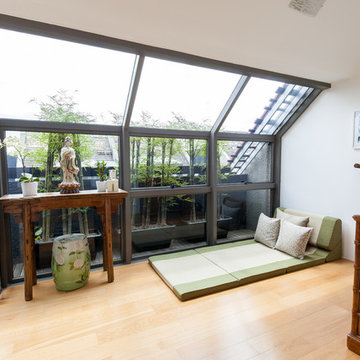
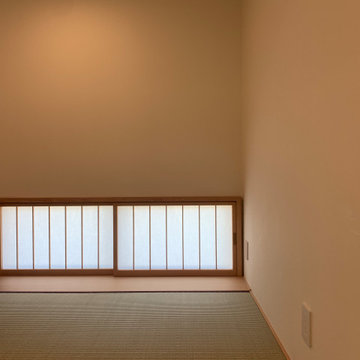
Bedroom - contemporary guest light wood floor bedroom idea in Singapore with white walls
 Ken Tanaka Studio
Work Station in Japanese Style Tatami Room
Small minimalist built-in desk study room photo in Los Angeles with white walls
Small minimalist built-in desk study room photo in Los Angeles with white walls
 Hammer & Hand
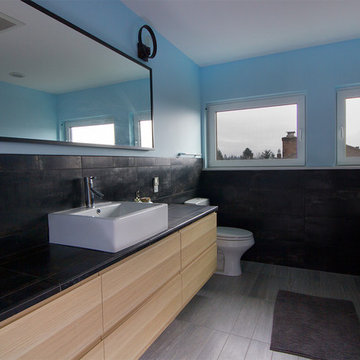
This Seattle home remodel in the Ballard neighborhood of Sunset Hill includes a 1200 SF second story addition complete with master bedroom suite, tatami room, and Juliet balcony. H&H used red oak throughout the home for the flooring and new stair banister and treads. This addition also includes sustainable finishes, airtight high performance Atrium windows, and near-Passivhaus-level wall systems.
Photo by Jeffrey Tan.
 (株)一級建築士事務所DNA
Eiji Tomita

Living room - small asian tatami floor and green floor living room idea in Kyoto with white walls
Living room - small asian tatami floor and green floor living room idea in Kyoto with white walls



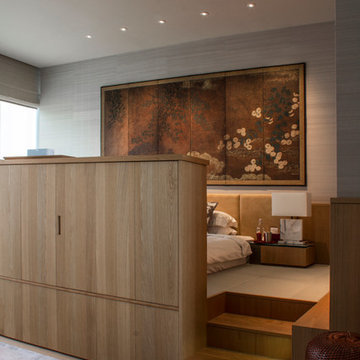
 Brewin Design Office
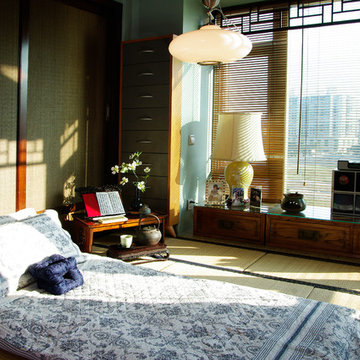
Elevated tatami platform featuring antique screen from the Edo period
Example of a huge trendy master bedroom design in Singapore
Example of a huge trendy master bedroom design in Singapore
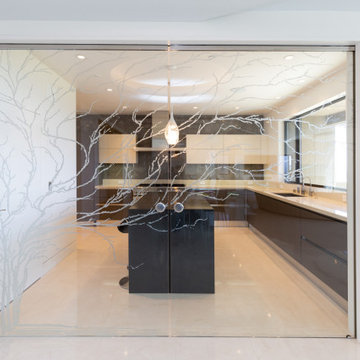 European Cabinets & Design Studios
This three-bedroom, four-and-a-half-bath ultra-modern home with a library, family room, and traditional Japanese tatami room shows off stunning views of Bodega Bay. The kitchen with Aran Cucine cabinets from the Erika collection in Fenix Doha Bronze (base) and the Bijou collection in matte cream glass (wall) with aluminum c-channel integrated handles and a PVC aluminum toe kick. Aran Cucine cabinets were also used in the laundry room, master bathroom, library, and linen closet.
The children’s and guest bathrooms feature vanities from BMT Bagni and GB Group. The family room, master closet, and guest closet are designed with furniture from Pianca. Casali provided swing and sliding glass doors throughout, with grand sliding doors for the kitchen and tatami room.



Sponsored
Sunbury, OH

J.Holderby - Renovations
Franklin County's Leading General Contractors - 2X Best of Houzz!
 Rechsteiner Signature Homes
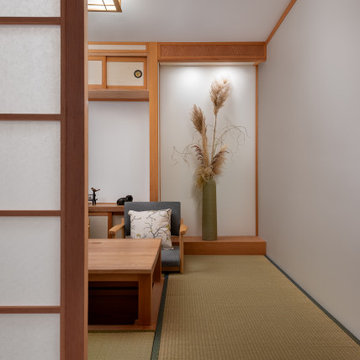
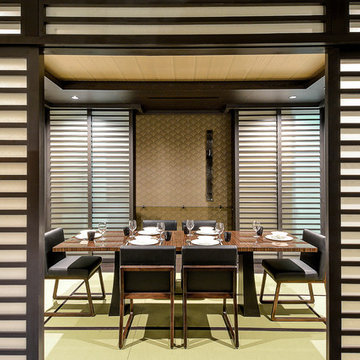
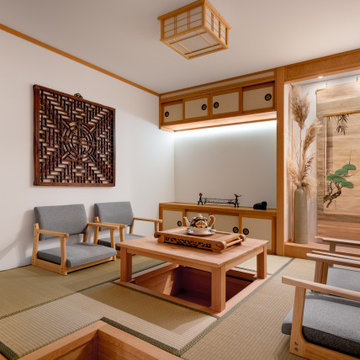
 As a custom home builder, we've meticulously crafted a space that reflects the timeless beauty of Japanese aesthetics. The room features tatami mats, providing a soft, natural floor covering that adds warmth and authenticity. At the heart of the living room is a low, wooden table, perfect for gathering and enjoying tea in true Japanese style.
Sliding shoji screens, made of translucent paper framed in wood, allow natural light to filter through, creating a soft, diffused ambiance. These screens also serve as movable partitions, offering flexibility in room layout and privacy as needed. Minimalist decor and a neutral color palette emphasize simplicity and tranquility, key elements of traditional Japanese interiors.
Builder: @Rechsteiner Signature Homes
Interior Design: My Design Agent
Architectural Design: Disa Design Group
Photos: 360 Home Tours
 Rechsteiner Signature Homes
 As a custom home builder, we've meticulously crafted a space that reflects the timeless beauty of Japanese aesthetics. The room features tatami mats, providing a soft, natural floor covering that adds warmth and authenticity. At the heart of the living room is a low, wooden table, perfect for gathering and enjoying tea in true Japanese style.
Sliding shoji screens, made of translucent paper framed in wood, allow natural light to filter through, creating a soft, diffused ambiance. These screens also serve as movable partitions, offering flexibility in room layout and privacy as needed. Minimalist decor and a neutral color palette emphasize simplicity and tranquility, key elements of traditional Japanese interiors.
Builder: @Rechsteiner Signature Homes
Interior Design: My Design Agent
Architectural Design: Disa Design Group
Photos: 360 Home Tours


 Best Builders ltd
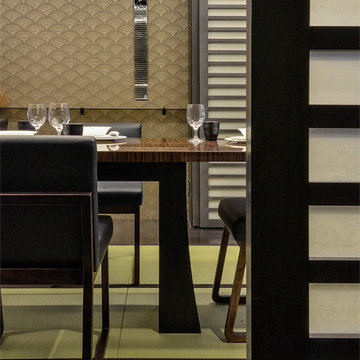
Paul Grdina Photography
Example of a large asian family room design in Vancouver with gray walls
Example of a large asian family room design in Vancouver with gray walls

8