
Search results for "Tatami room" in Home Design Ideas
 User
UserPhoto by: Camu & Morrison http://camu.co.uk/

This amazing room was designed by the amazing team of Camu & Morrison. It’s a Japanese cinema room with Tatami Flooring, hand dyed vintage French linen walling, vintage African textile cushions and Home of Wool Tufted Daybed Cushions.
We had the honour of collaborating with those amazing professional on a few occasions before. So when they came to us again with a request to create a custom mattress for this project we were very excited to join right away!
The daybed here is constructed of 3 equal pieces of tufted cushions filled with our 100% natural wool stuffing. The customer wanted some extra thickness, so we made the cushions at 20 cm each to accommodate that. The other special thing on this occasion was that the customer had chosen a very dark upholstery fabric which he explicitly wanted for the covers.
 Rechsteiner Signature Homes
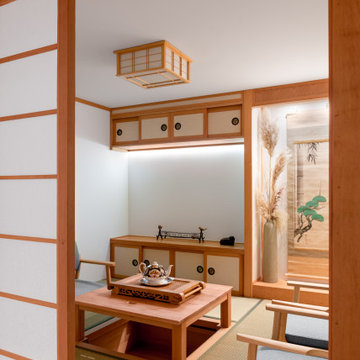
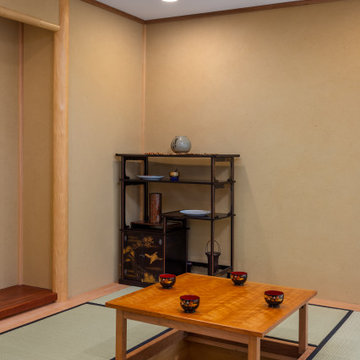
 As a custom home builder, we've meticulously crafted a space that reflects the timeless beauty of Japanese aesthetics. The room features tatami mats, providing a soft, natural floor covering that adds warmth and authenticity. At the heart of the living room is a low, wooden table, perfect for gathering and enjoying tea in true Japanese style.
Sliding shoji screens, made of translucent paper framed in wood, allow natural light to filter through, creating a soft, diffused ambiance. These screens also serve as movable partitions, offering flexibility in room layout and privacy as needed. Minimalist decor and a neutral color palette emphasize simplicity and tranquility, key elements of traditional Japanese interiors.
 Rechsteiner Signature Homes
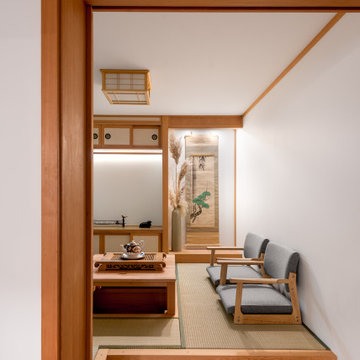
 As a custom home builder, we've meticulously crafted a space that reflects the timeless beauty of Japanese aesthetics. The room features tatami mats, providing a soft, natural floor covering that adds warmth and authenticity. At the heart of the living room is a low, wooden table, perfect for gathering and enjoying tea in true Japanese style.
Sliding shoji screens, made of translucent paper framed in wood, allow natural light to filter through, creating a soft, diffused ambiance. These screens also serve as movable partitions, offering flexibility in room layout and privacy as needed. Minimalist decor and a neutral color palette emphasize simplicity and tranquility, key elements of traditional Japanese interiors.
Builder: @Rechsteiner Signature Homes
Interior Design: My Design Agent
Architectural Design: Disa Design Group
Photos: 360 Home Tours
Find the right local pro for your project


Sponsored
Columbus, OH

Hope Restoration & General Contracting
Columbus Design-Build, Kitchen & Bath Remodeling, Historic Renovations


 アトリエ137 | atelier137 Architectural Design Office

茶室
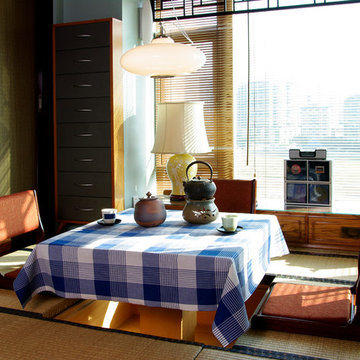
Example of an asian tatami floor living room design in Tokyo with beige walls
Example of an asian tatami floor living room design in Tokyo with beige walls
 Priya Design / プリヤデザイン

Example of a tatami floor living room design in Kyoto with beige walls and no tv


Sponsored
Westerville, OH

Custom Home Works
Franklin County's Award-Winning Design, Build and Remodeling Expert

 European Cabinets & Design Studios
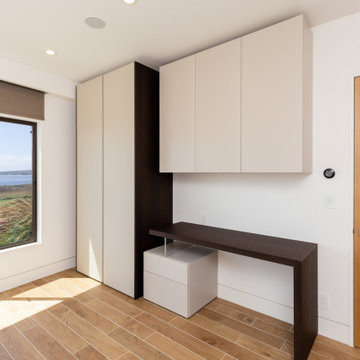
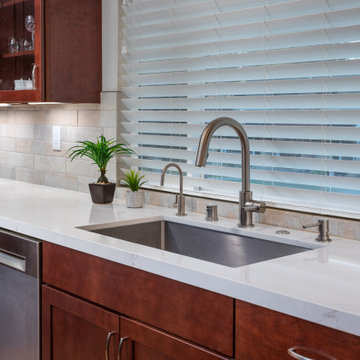
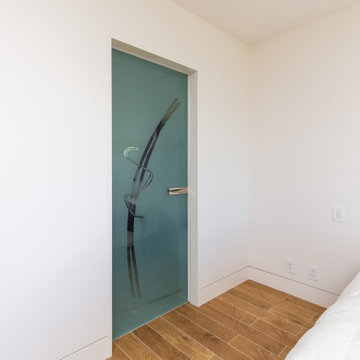
This three-bedroom, four-and-a-half-bath ultra-modern home with a library, family room, and traditional Japanese tatami room shows off stunning views of Bodega Bay. The kitchen with Aran Cucine cabinets from the Erika collection in Fenix Doha Bronze (base) and the Bijou collection in matte cream glass (wall) with aluminum c-channel integrated handles and a PVC aluminum toe kick. Aran Cucine cabinets were also used in the laundry room, master bathroom, library, and linen closet.

The children’s and guest bathrooms feature vanities from BMT Bagni and GB Group. The family room, master closet, and guest closet are designed with furniture from Pianca. Casali provided swing and sliding glass doors throughout, with grand sliding doors for the kitchen and tatami room.
 European Cabinets & Design Studios
This three-bedroom, four-and-a-half-bath ultra-modern home with a library, family room, and traditional Japanese tatami room shows off stunning views of Bodega Bay. The kitchen with Aran Cucine cabinets from the Erika collection in Fenix Doha Bronze (base) and the Bijou collection in matte cream glass (wall) with aluminum c-channel integrated handles and a PVC aluminum toe kick. Aran Cucine cabinets were also used in the laundry room, master bathroom, library, and linen closet.
The children’s and guest bathrooms feature vanities from BMT Bagni and GB Group. The family room, master closet, and guest closet are designed with furniture from Pianca. Casali provided swing and sliding glass doors throughout, with grand sliding doors for the kitchen and tatami room.

Sponsored
Delaware, OH

Buckeye Basements, Inc.
Central Ohio's Basement Finishing ExpertsBest Of Houzz '13-'21
 European Cabinets & Design Studios
This three-bedroom, four-and-a-half-bath ultra-modern home with a library, family room, and traditional Japanese tatami room shows off stunning views of Bodega Bay. The kitchen with Aran Cucine cabinets from the Erika collection in Fenix Doha Bronze (base) and the Bijou collection in matte cream glass (wall) with aluminum c-channel integrated handles and a PVC aluminum toe kick. Aran Cucine cabinets were also used in the laundry room, master bathroom, library, and linen closet.
The children’s and guest bathrooms feature vanities from BMT Bagni and GB Group. The family room, master closet, and guest closet are designed with furniture from Pianca. Casali provided swing and sliding glass doors throughout, with grand sliding doors for the kitchen and tatami room.
 Ken Tanaka Studio
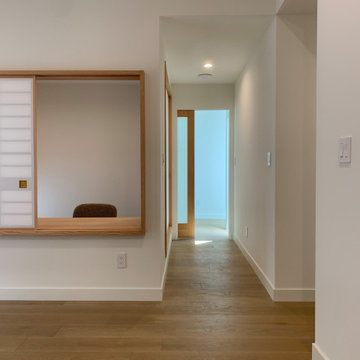
Work Station in Japanese Style Tatami Room
Example of a small minimalist master medium tone wood floor and brown floor bedroom design in Los Angeles with white walls and no fireplace
Example of a small minimalist master medium tone wood floor and brown floor bedroom design in Los Angeles with white walls and no fireplace
9