
Search results for "Taupe carpet" in Home Design Ideas


 Modern Rustic Homes

To provide adequate storage and access to the attic play loft, we designed a built in ships latter with closet, drawer and open shelf storage for this bedrooms.
 Jagoe Homes Inc.
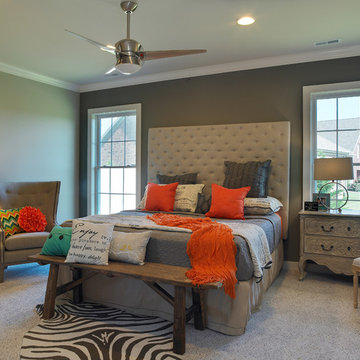
Jagoe Homes, Inc. Project: Lake Forest, James Monroe. Location: Owensboro, Kentucky. Elevation: A, Site Number: LF 300.
Mid-sized transitional master carpeted bedroom photo with gray walls
Mid-sized transitional master carpeted bedroom photo with gray walls
Find the right local pro for your project
 Viola Interior Design, LLC
© John M. Lewis Photography

Mid-sized cottage chic guest dark wood floor and brown floor bedroom photo in Philadelphia with pink walls
Mid-sized cottage chic guest dark wood floor and brown floor bedroom photo in Philadelphia with pink walls

Inspiration for a small timeless freestanding desk carpeted study room remodel in Portland with beige walls and no fireplace
 Michelle's Interiors
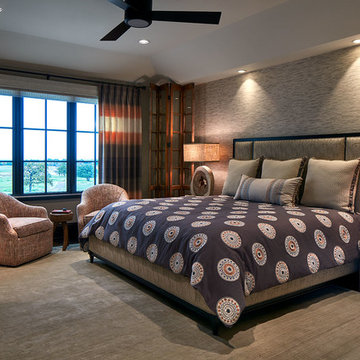
Layers of texture give this brown and taupe guest bedroom a warm, organic feeling. The sitting area by the window is bathed in natural light during the day, illuminated by recessed can lights at night. The brown, orange and cream colors of the duvet inspired the palette for the color-block window panels.
Photo by Brian Gassel



 Main Street Homes
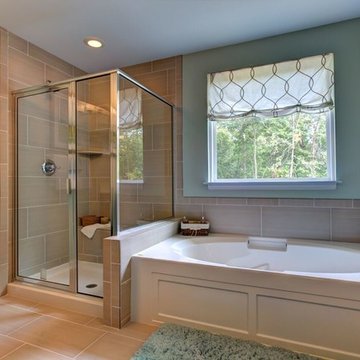
Our other luxurious primary bathroom with vanity sinks and vanity lighting, and shower. To design your own Brookshire plan, go visit https://www.gomsh.com/plans/two-story-home/brookshire/ifp.
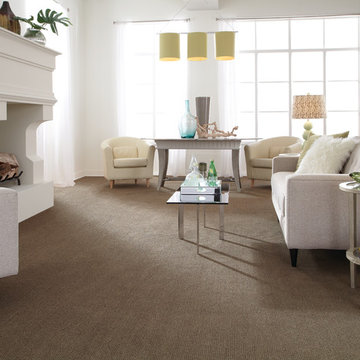

 Coles Fine Flooring
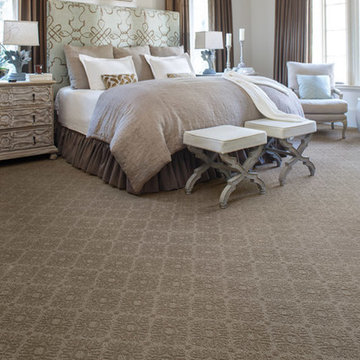
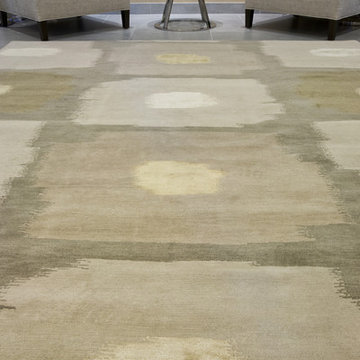
This large master bedroom features Karastan carpeting with a beautiful yet subtle pattern in a taupe color.
Example of a mid-sized transitional master carpeted bedroom design in San Diego with beige walls and no fireplace
Example of a mid-sized transitional master carpeted bedroom design in San Diego with beige walls and no fireplace
 Ronnie's Carpets

Large transitional master vinyl floor and beige floor claw-foot bathtub photo in Tampa with recessed-panel cabinets, brown cabinets, beige walls, granite countertops and a hinged shower door
 Floor To Ceiling Carpet One
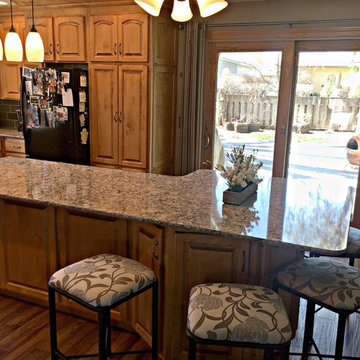
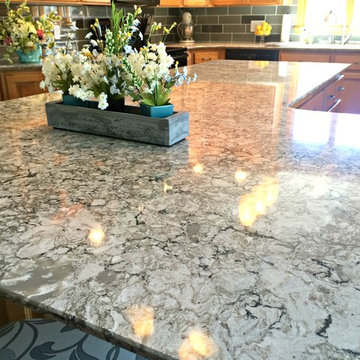
Cambria Bellingham with Ledge edge style
Mid-sized elegant u-shaped dark wood floor eat-in kitchen photo with a double-bowl sink, raised-panel cabinets, light wood cabinets, quartzite countertops, multicolored backsplash, subway tile backsplash, black appliances and an island
Mid-sized elegant u-shaped dark wood floor eat-in kitchen photo with a double-bowl sink, raised-panel cabinets, light wood cabinets, quartzite countertops, multicolored backsplash, subway tile backsplash, black appliances and an island
 Floor To Ceiling Carpet One
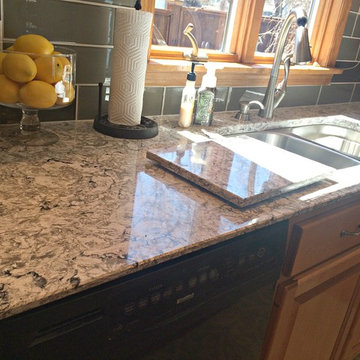
Cambria is the industry leader of the Quartz counter top market. It's easy to see why when you look at the fine detail and beautiful pattern of the Bellingham color.

Sponsored
Columbus, OH

Wannemacher Interiors
Customized Award-Winning Interior Design Solutions in Franklin Cnty OH
 Couture Knots
Bhardong
Mid-sized trendy enclosed ceramic tile and gray floor living room photo in Charlotte with brown walls and no tv
Mid-sized trendy enclosed ceramic tile and gray floor living room photo in Charlotte with brown walls and no tv
 Floor To Ceiling Carpet One
Cambria Bellingham
Mid-sized elegant u-shaped dark wood floor eat-in kitchen photo with a double-bowl sink, raised-panel cabinets, light wood cabinets, quartzite countertops, multicolored backsplash, subway tile backsplash, black appliances and an island
Mid-sized elegant u-shaped dark wood floor eat-in kitchen photo with a double-bowl sink, raised-panel cabinets, light wood cabinets, quartzite countertops, multicolored backsplash, subway tile backsplash, black appliances and an island




 Reidbuilt Homes Calgary
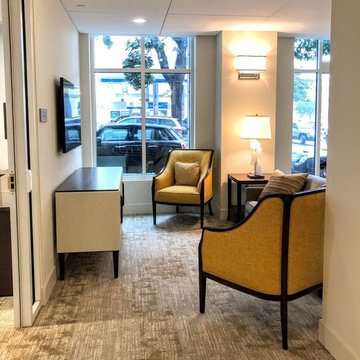

Front entry into home with light taupe paint and white trim, doors and railing
Example of a mid-sized classic dark wood floor entry hall design in Calgary with brown walls and a white front door
Example of a mid-sized classic dark wood floor entry hall design in Calgary with brown walls and a white front door
34