
Search results for "Taupe carpet" in Home Design Ideas

 Charette Interior Design, Ltd.
Anthony Pippo Photography
Transitional family room photo in New York with gray walls
Transitional family room photo in New York with gray walls
 The Modern Hive
Amoura Productions

Small mountain style look-out carpeted basement photo in Omaha with gray walls
Small mountain style look-out carpeted basement photo in Omaha with gray walls
 Rivington Marx Interiors
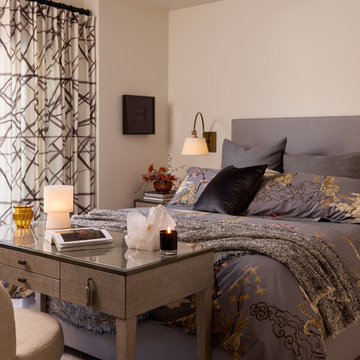
This guest bedroom design has cream-colored walls and black and white geometric patterned drapery for dynamic contrast and a contemporary edge. The gray upholstered platform bed is dressed in layered custom pillows and bedding that feature Asian-inspired patterns. A modern swing arm sconce offers sleek, directional lighting for ambiance and nighttime reading. At the foot of the bed is a taupe linen-wrapped writing desk with a glass top and an upholstered side chair for a refined, comfortable workspace. This thoughtfully designed guest room blends crisp modern lines with cultural nuance, ensuring both style and serenity for visitors.
Find the right local pro for your project
 Greensboro Builders Association
Booe Building & Remodeling
www.BooeRemodeling.com
Omega Creations Kitchens & Bath Design Firm
www.omegacreationscabinetry.com

Living room - traditional dark wood floor living room idea with beige walls, a standard fireplace and a stone fireplace
Living room - traditional dark wood floor living room idea with beige walls, a standard fireplace and a stone fireplace
 Ana Gil-Jones Interiors
Photographer: Jon Friedrich
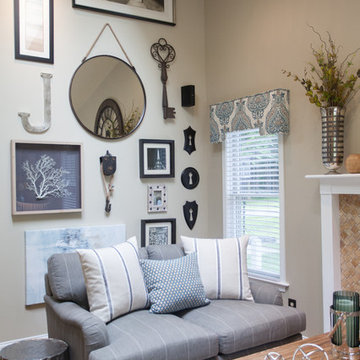
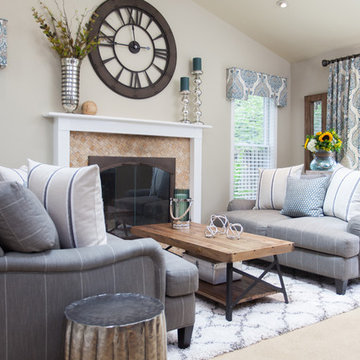
Inspiration for a mid-sized transitional formal and open concept carpeted and beige floor living room remodel with beige walls, a standard fireplace, a tile fireplace and no tv
Inspiration for a mid-sized transitional formal and open concept carpeted and beige floor living room remodel with beige walls, a standard fireplace, a tile fireplace and no tv
 Ana Gil-Jones Interiors
Photographer: Jon Friedrich
Living room - mid-sized transitional formal and open concept carpeted and beige floor living room idea with beige walls, a standard fireplace, a tile fireplace and no tv
Living room - mid-sized transitional formal and open concept carpeted and beige floor living room idea with beige walls, a standard fireplace, a tile fireplace and no tv
 Patrice Nichole Studio
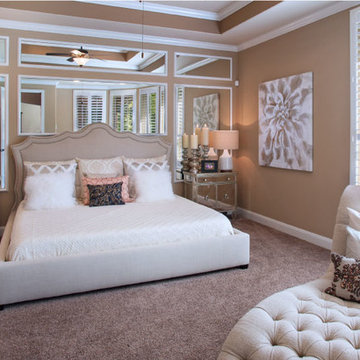
Bedroom - large transitional master carpeted bedroom idea in Houston with beige walls and no fireplace


 Rivington Marx Interiors
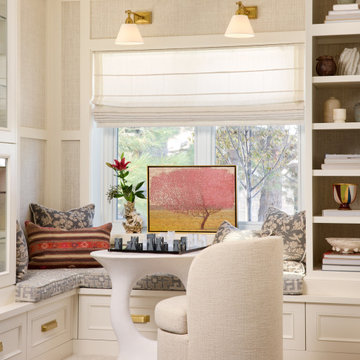
This thoughtfully designed bedroom nook has a custom built-in bench seat topped with a tailored gray upholstered cushion and inviting mix of patterned pillows. Combining comfort with clever storage are the integrated drawers are tucked seamlessly below and built-in shelving. A modern alabaster game table paired with a cream linen curved-back side chair add a contemporary flair. A large window with sheer cream Roman shade to diffuse the natural light are beneath a pair of refined sconces. Board and batten walls with a light taupe grasscloth add texture and the smoky gray sheepskin rug offers a plush finish. This cozy corner is designed for quiet moments and playtime.
 Beverly Hills Window Tinting and Treatments
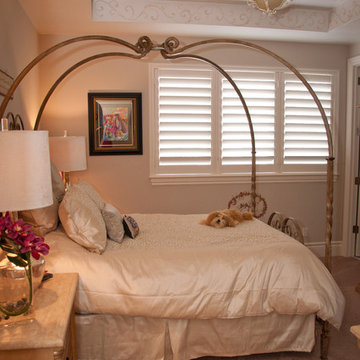
More feminine style bedroom with light taupe walls and plantation shutters.
Bedroom and mid-sized transitional girl carpeted kids' bedroom photo in Miami with beige walls
Bedroom and mid-sized transitional girl carpeted kids' bedroom photo in Miami with beige walls
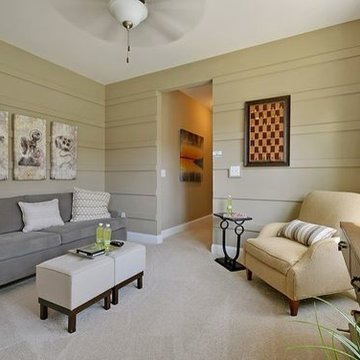
 Lewis Interiors LLC
Living room - small modern formal and open concept carpeted and beige floor living room idea in Charleston with no tv, beige walls and no fireplace
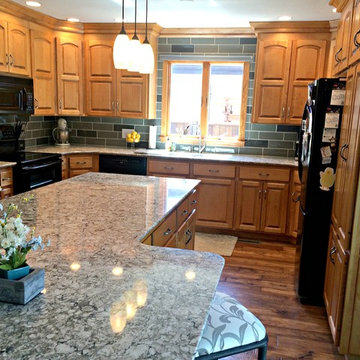
 Floor To Ceiling Carpet One
Bellingham Cambria quartz counter tops. The beatiful American Olean tiled back splash adds an exciting pop of color to the design of this kitchen. Tiles are Appeal glass tiles in Plaza Taupe with Mink accents.
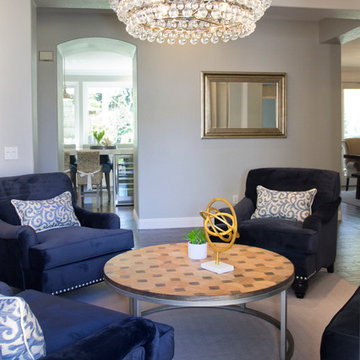
 Savvy Interiors
Inspiration for a mid-sized timeless formal and enclosed carpeted living room remodel in San Diego with white walls, no fireplace and no tv
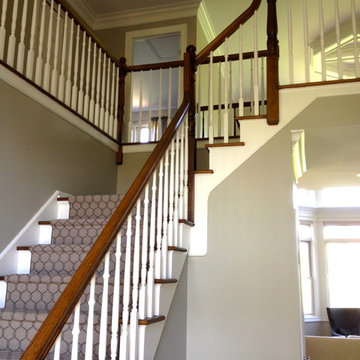
 CMR Interiors & Design Consultations Inc.
CMR Interiors & Design Consultations Inc
Mid-sized transitional carpeted straight staircase photo with carpeted risers
Mid-sized transitional carpeted straight staircase photo with carpeted risers


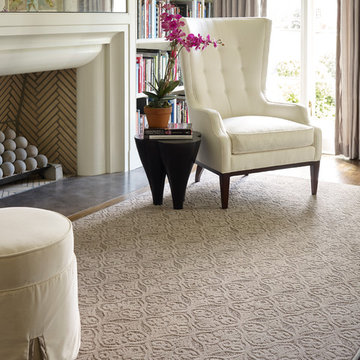
 Shaw Floors
Modern Amenities in Birch Bark by Shaw Floors. Modern Amenities is a scrolling pattern that resembles a traditional acanthus leaf design.This classical architectural motif creates a carpet that would layer beautifully in bedrooms, living, dining areas and would make a beautiful bound rug. This pattern is offered in 20 colors ranging from cool grays, warm tans, taupe, cool greens and crisp navy.

 Creatively Yours Custom Inc.
This chair and a half is so wonderful and lets you curl up in comfort for reading or television watching. The octagon windows were added to the fireplace wall to let natural light flood the room in warmth. Blue and white china and accessories go great with this color scheme. Decorative console tables are a good height for lamp and offer storage inside. John Magor Photography

 M. Barnes & Co
Danny Piassick
Inspiration for a timeless dark wood floor bedroom remodel in Dallas with gray walls
Inspiration for a timeless dark wood floor bedroom remodel in Dallas with gray walls
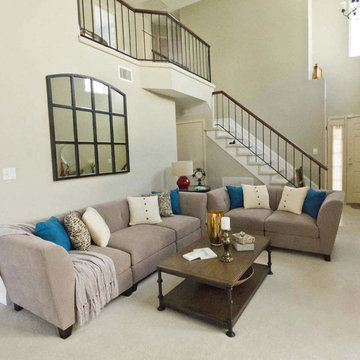
 Riese Design, Inc.
Example of a classic formal and open concept carpeted living room design in New York with beige walls

Sponsored
Delaware, OH

Buckeye Basements, Inc.
Central Ohio's Basement Finishing ExpertsBest Of Houzz '13-'21
 Lewis Interiors LLC
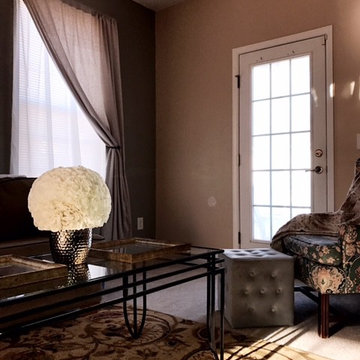
Example of a small eclectic formal and open concept carpeted and beige floor living room design in Charleston with no tv, beige walls and no fireplace
 Annie Santulli Designs
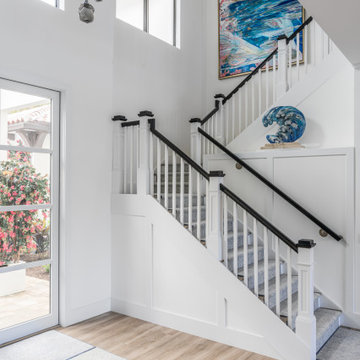
This extraordinary home was so much fun to design. We have previously worked on three of our client’s homes and by now, we spoke the same design language resulting in conversations, ideas, and decisions that came easy.
The colorful outdoors surrounding this Intracoastal residence inspired our choices throughout the design. Bold deep blues live harmoniously beside aquas, pinks, and soft metallics expressed in large artworks, dramatic art glass, and luxuriously upholstered chairs.
The monochromatic master bedroom, however, is a study in textures. Soft taupe-hued furnishings appear to float on a luxurious cloud of creamy white achieved with a wall-to-wall fur rug while a bold oversized chandelier made of a single ring of clear blown glass illuminates and sparkles against two large and dramatic beveled mirrors. Translucent lucite lamps and the room’s generous nightstand’s chrome legs round out this elegant bedroom’s glamorous finishes.
Implementing innovative use of secondary spaces including the home’s hallways, walkthrough, and closets, we cleverly installed a floor-to-ceiling illuminated wine cellar that is as much a design element as it is a lifestyle feature for our client’s extensive wine collection. An extra-wide, low, narrow blue flame glass wall fire feature is unexpected and holds its own underneath bold oversized artwork.
The home’s two expansive outdoor living spaces are designed for entertaining with generously furnished spaces for cooking and dining or just lounging poolside with your favorite people while enjoying the beautiful vistas that make this luxury home a dreamy one.
 The Modern Hive
Amoura Productions

Example of a small mountain style carpeted basement design in Omaha with gray walls
Example of a small mountain style carpeted basement design in Omaha with gray walls
32