
Search results for "Taupe carpet" in Home Design Ideas

 Shades of Gray Design Studio
Inspiration for a mid-sized contemporary master carpeted, beige floor and wall paneling bedroom remodel in Austin with black walls and a standard fireplace
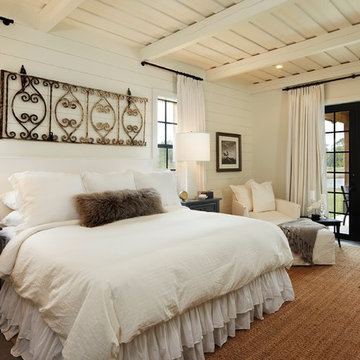
 Giana Allen Design LLC
www.gianaallendesign.com
Mountain style bedroom photo in Atlanta with white walls and no fireplace
Mountain style bedroom photo in Atlanta with white walls and no fireplace

 TATUM BROWN CUSTOM HOMES
Tatum Brown Custom Homes {Photography: Nathan Schroder}
Inspiration for a transitional formal living room remodel in Dallas with blue walls, a standard fireplace, a stone fireplace and no tv
Inspiration for a transitional formal living room remodel in Dallas with blue walls, a standard fireplace, a stone fireplace and no tv
Find the right local pro for your project
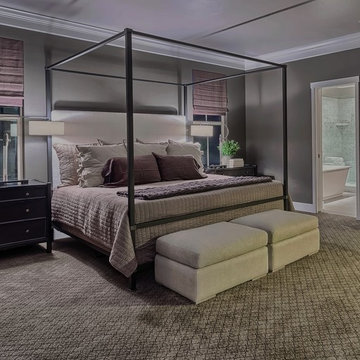



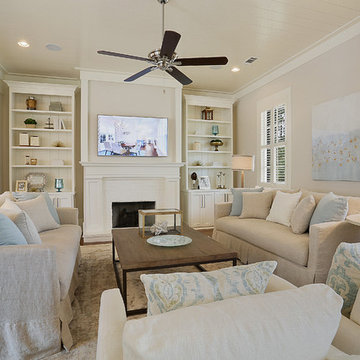
 Highland Homes, Inc.
Large transitional carpeted family room photo in New Orleans with beige walls, a standard fireplace, a brick fireplace and a wall-mounted tv

Trendy seated home bar photo in New Orleans with an undermount sink, flat-panel cabinets, dark wood cabinets, multicolored backsplash and mosaic tile backsplash


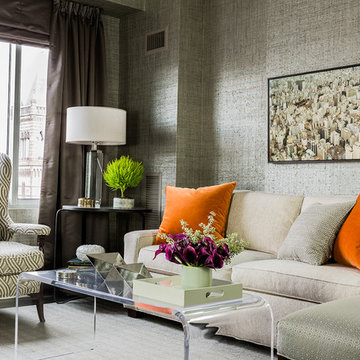
 Elms Interior Design
Photography by Michael J. Lee
Example of a mid-sized transitional enclosed carpeted living room design in Boston with gray walls
Example of a mid-sized transitional enclosed carpeted living room design in Boston with gray walls
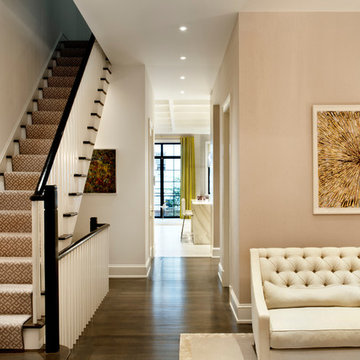
 DHD Architecture and Interior Design
This stately townhouse underwent a full renovation from both the DHD Architecture and Interiors team to provide a young family with rooms to grow into. Spaces were updated with contemporary furnishings and refined architectural details, while still honoring the classic, formal elements of the historic home. The expansive outdoor space is framed by the dining area’s floor to ceiling windows and bold window treatment. DHD’s interiors team aimed to transform the room into an inviting and livable space for the family, designing a custom kitchen banquette and using playfully bright, warm color tones. While the master bedroom keeps to a soft, muted palette incorporating deep shades of purples, the children’s rooms are extravagantly fun, complete with fuchsia bedding and oversized Lucite table lamps.
Photography: Emily Andrews
3 Bedrooms / 6,000 Square Feet
 Tiffany Brooks, HGTV Host & Interior Designer
Inquire About Our Design Services

Classy & Transitional: A Neutral backdrop, clean lines, accented by soft warm woods and a cool contrasting blue.
Marcel Page Photography
 Altura Architects
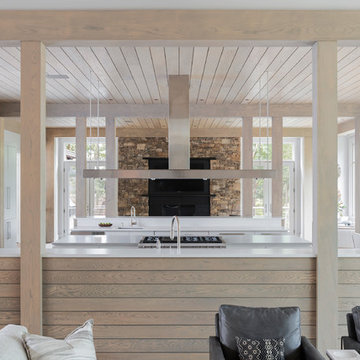
The main level at this modern farmhouse has a great room and den bookended by stone fireplaces. The kitchen is at the center of the main living spaces where we designed multiple islands for smart base cabinet storage which still allows visual connection from the kitchen to all spaces. The open living spaces serve the owner’s desire to create a comfortable environment for entertaining during large family gatherings. There are plenty of spaces where everyone can spread out whether it be eating or cooking, watching TV or just chatting by the fireplace. The main living spaces also act as a privacy buffer between the master suite and a guest suite.
Photography by Todd Crawford.
 Tobi Fairley Interior Design
Nancy Nolan
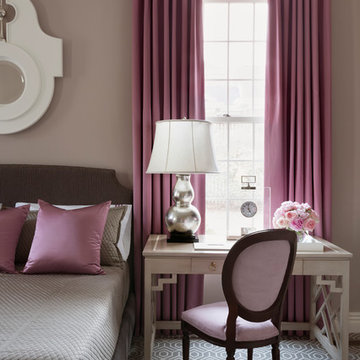
Walls are Sherwin Williams Temperate Taupe, Trim is Sherwin Williams Alabaster, Desk is Kindel Furniture.
Example of a large transitional master carpeted bedroom design in Little Rock with beige walls and no fireplace
Example of a large transitional master carpeted bedroom design in Little Rock with beige walls and no fireplace
 Focal Point
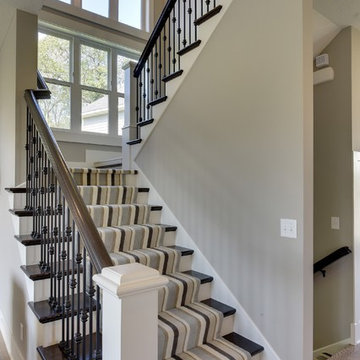
Milliken's Broadway Beat carpet in color "Music Box Blue" shines on these statement stairs as a bold runner over exposed treads.
Mid-sized transitional wooden u-shaped mixed material railing staircase photo in Minneapolis with painted risers
Mid-sized transitional wooden u-shaped mixed material railing staircase photo in Minneapolis with painted risers

Sponsored
Sunbury, OH

J.Holderby - Renovations
Franklin County's Leading General Contractors - 2X Best of Houzz!

 One Coast Design - Summerville, SC
This yacht interior design project was overseen by Shelley DiCondina of Yacht Interiors by Shelley, a South Florida partner of One Coast Design. Michelle Woolley assisted with this project, commissioned for the painting hanging in the far corner. Michelle Woolley is an experienced interior designer as well as professional artist. She enjoys working with clients and close friends like Shelley DiCondina to create beautiful environments for your home on the water.

 Dona Rosene Interiors
ASID DESIGN OVATION DALLAS 2017 - FIRST PLACE- RESIDENTIAL INDUSTRY PARTNER COLLABORATION.
Interior Design by Dona Rosene; Kitchen Design & Custom Cabinetry by Helene's Luxury Kitchens; Photography by Michael Hunter
 WECSELMAN DESIGN
Carlos Domenech

Inspiration for a large contemporary formal and open concept concrete floor and gray floor living room remodel in Miami with white walls, a standard fireplace, a plaster fireplace and no tv
Inspiration for a large contemporary formal and open concept concrete floor and gray floor living room remodel in Miami with white walls, a standard fireplace, a plaster fireplace and no tv



 Annie Santulli Designs
Chic living room design in Ft. Lauderdale, Florida on the inter-coastal includes cream couches, magnificent mirrored coffee table and textured carpet. Intricate accents create an elegant yet casual feel. Photography by Robert Brantley.

 Lumar Interiors
Our goal for this project was to transform this home from family-friendly to an empty nesters sanctuary. We opted for a sophisticated palette throughout the house, featuring blues, greys, taupes, and creams. The punches of colour and classic patterns created a warm environment without sacrificing sophistication.
Home located in Thornhill, Vaughan. Designed by Lumar Interiors who also serve Richmond Hill, Aurora, Nobleton, Newmarket, King City, Markham, Thornhill, York Region, and the Greater Toronto Area.
For more about Lumar Interiors, click here: https://www.lumarinteriors.com/

40