
Search results for "Taupe carpet" in Home Design Ideas
 Mauricio Nava Design, LLC
Chuck Williams

Inspiration for a huge transitional formal and open concept light wood floor living room remodel in Houston with gray walls, a standard fireplace and no tv
Inspiration for a huge transitional formal and open concept light wood floor living room remodel in Houston with gray walls, a standard fireplace and no tv
 The Bellepoint Company
Bradshaw Photography

Inspiration for a large rustic carpeted basement remodel in Columbus with gray walls
Inspiration for a large rustic carpeted basement remodel in Columbus with gray walls
 KT tile

Shower floor got river rock tile. It comes out of the shower and meets bathroom floor. It is curbless shower and does not have shower door. The bathroom floor tile is cut out so it accommodates every pebble.
Find the right local pro for your project
 Coyle Carpet One Floor & Home
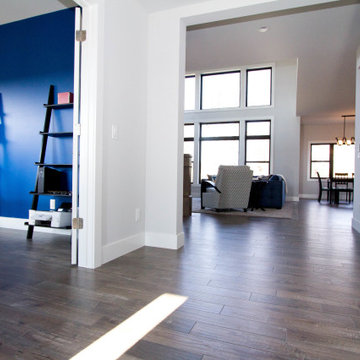
Hardwood Floors: LW Mountain - Solid Taupe Brushed Oak
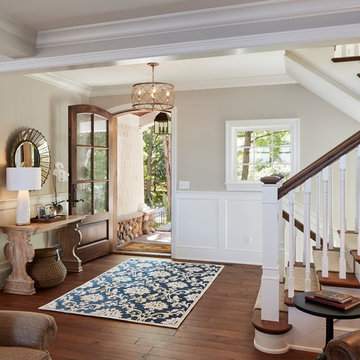
Front door - mid-sized transitional medium tone wood floor and brown floor front door idea with white walls
Front door - mid-sized transitional medium tone wood floor and brown floor front door idea with white walls
 Sutherland Design Home, LLC
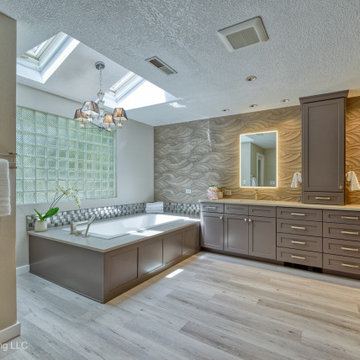
We removed the long wall of mirrors and moved the tub into the empty space at the left end of the vanity. We replaced the carpet with a beautiful and durable Luxury Vinyl Plank. We simply refaced the double vanity with a shaker style.



Sponsored
Columbus, OH

Snider & Metcalf Interior Design, LTD
Leading Interior Designers in Columbus, Ohio & Ponte Vedra, Florida
 Gardner Homes
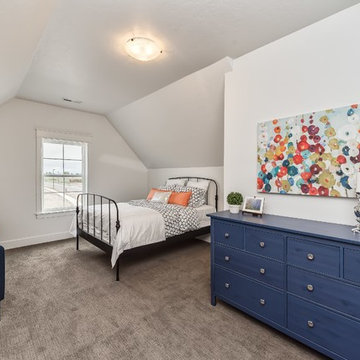
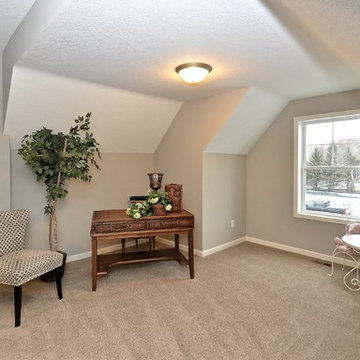
This unique bedroom space is both charming and functional! With enough room for a sitting area, as well as an ample walk-in closet, the variety of uses are virtually endless. It shares a jack-and-jill bathroom, and boasts a delightful trussed ceiling for added character!
 Village Floor
Parade of Homes 2016
Regency Homes - Project 39797
Bedroom - transitional bedroom idea in Minneapolis
Bedroom - transitional bedroom idea in Minneapolis


 Berijk Interieur
Bas foto's
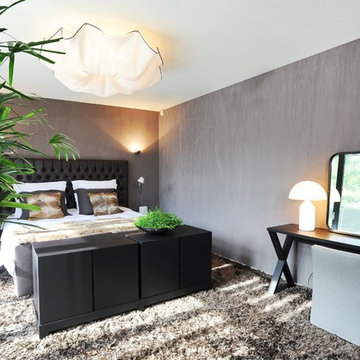
Example of a large trendy master carpeted bedroom design in Amsterdam with brown walls
Example of a large trendy master carpeted bedroom design in Amsterdam with brown walls

 Aiki Homes
Hallway at top of stairway with custom maple carpentry and cream carpeting. Custom maple ladder with built-in storage shelves leads to upper loft
MIllworks is an 8 home co-housing sustainable community in Bellingham, WA. Each home within Millworks was custom designed and crafted to meet the needs and desires of the homeowners with a focus on sustainability, energy efficiency, utilizing passive solar gain, and minimizing impact.


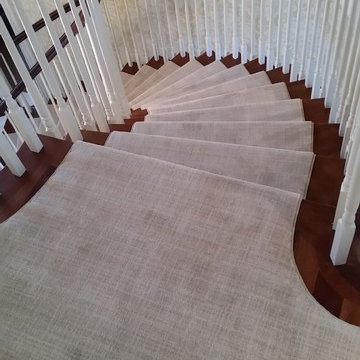
 Riemer Floors, Inc.
Riemer Installed Carpet in a beautiful Bloomfield Hills, MI home. Product featured is Brushed Linen in Muslin by Milliken Carpets
Home design - mid-sized transitional carpeted home design idea in Detroit with metallic walls and a medium wood front door
Home design - mid-sized transitional carpeted home design idea in Detroit with metallic walls and a medium wood front door


 Jeanne Campana Design
Interior Design | Jeanne Campana Design
Contractor | Artistic Contracting
Photography | Kyle J. Caldwell
Example of a huge transitional master medium tone wood floor and brown floor bedroom design in New York with gray walls, a standard fireplace and a tile fireplace
Example of a huge transitional master medium tone wood floor and brown floor bedroom design in New York with gray walls, a standard fireplace and a tile fireplace
 Modern Floorz & Shutters
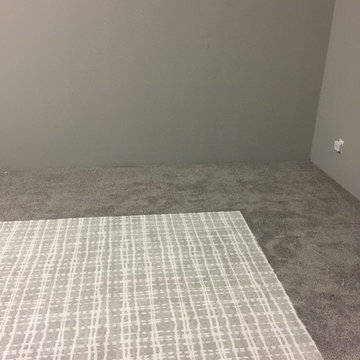
Studio carpet install
Inspiration for a mid-sized timeless guest carpeted and gray floor bedroom remodel in Orlando with gray walls and no fireplace
Inspiration for a mid-sized timeless guest carpeted and gray floor bedroom remodel in Orlando with gray walls and no fireplace

Sponsored
Columbus, OH

Hope Restoration & General Contracting
Columbus Design-Build, Kitchen & Bath Remodeling, Historic Renovations
 Reidbuilt Homes Calgary
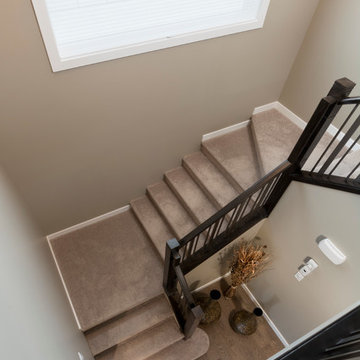
Mid-sized elegant carpeted u-shaped staircase photo in Calgary with carpeted risers

 L.A. Carpet & Tile Inc.
Home Builder Ridgestone Homes
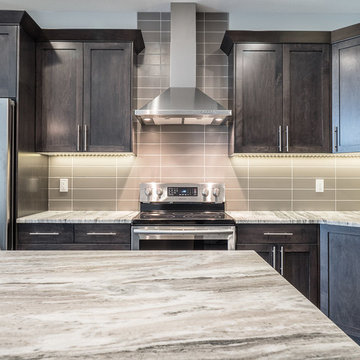
Inspiration for a mid-sized contemporary l-shaped laminate floor and brown floor eat-in kitchen remodel in Edmonton with a double-bowl sink, recessed-panel cabinets, black cabinets, granite countertops, gray backsplash, ceramic backsplash, stainless steel appliances and an island
Inspiration for a mid-sized contemporary l-shaped laminate floor and brown floor eat-in kitchen remodel in Edmonton with a double-bowl sink, recessed-panel cabinets, black cabinets, granite countertops, gray backsplash, ceramic backsplash, stainless steel appliances and an island
43