
Search results for "Taupe paint" in Home Design Ideas

 Couture Designs
Eat-in kitchen - transitional beige floor eat-in kitchen idea in Columbus with a single-bowl sink, shaker cabinets, brown cabinets, beige backsplash, stainless steel appliances and an island

 Anna C. Fisher - Pinnacle Sales
Amazing transformation in a small space! Aspen Kitchens opened two doorways make the space flow from the dining to the living room. We used taupe cabinets on the perimeter and dark alder cabineits on the island to create an open farmhouse kitchen with furniture elements.

 Atlas Marble and Granite
Example of a mid-sized classic master beige tile, white tile and marble tile porcelain tile and beige floor alcove shower design in New York with beaded inset cabinets, white cabinets, white walls, an undermount sink, marble countertops and a hinged shower door
Find the right local pro for your project

 Ck Interior Design
Beach style light wood floor eat-in kitchen photo in Denver with shaker cabinets, white cabinets, gray backsplash, subway tile backsplash, stainless steel appliances, an island, gray countertops and marble countertops

 Provanti Designs, Inc
John G Wilbanks Photography
Example of a classic u-shaped eat-in kitchen design in Seattle with recessed-panel cabinets, white cabinets, granite countertops, subway tile backsplash, paneled appliances, an undermount sink and green backsplash
Example of a classic u-shaped eat-in kitchen design in Seattle with recessed-panel cabinets, white cabinets, granite countertops, subway tile backsplash, paneled appliances, an undermount sink and green backsplash
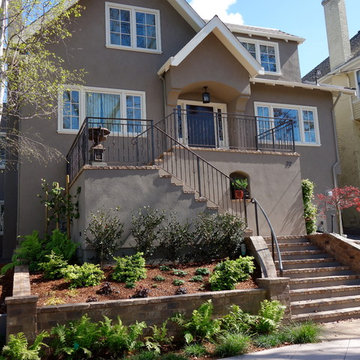
 Tamley Architectural Design
Tamley Architectural Design
Large traditional beige three-story stucco exterior home idea in San Francisco
Large traditional beige three-story stucco exterior home idea in San Francisco

 BRADSHAW DESIGNS LLC
Our Most popular laundry utility room is also one of our favorites too! Front loading washer dryer, storage baskets for laundry detergent, large deep drawers for sorting clothes. Plenty of sunshine and Views of the yard. Functional as well as beautiful! Former attic turned into a fun laundry room!

Sponsored
Columbus, OH

Wannemacher Interiors
Customized Award-Winning Interior Design Solutions in Franklin Cnty OH

Elegant medium tone wood floor bedroom photo in Los Angeles with gray walls and a standard fireplace
 Stress Free Construction, LLC

Staircase - large contemporary wooden u-shaped open and cable railing staircase idea in Tampa
 Angela Flournoy
Photo: Angela Flournoy © 2013 Houzz
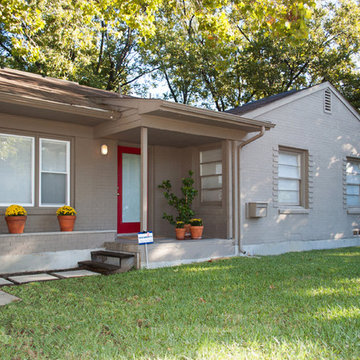
Inspiration for a transitional exterior home remodel in Dallas
Inspiration for a transitional exterior home remodel in Dallas

 Wendy O'Brien Interior Planning & Design
Custom master bathroom with large open shower and free standing concrete bathtub, vanity and dual sink areas.
Shower: Custom designed multi-use shower, beautiful marble tile design in quilted patterns as a nod to the farmhouse era. Custom built industrial metal and glass panel. Shower drying area with direct pass though to master closet.
Vanity and dual sink areas: Custom designed modified shaker cabinetry with subtle beveled edges in a beautiful subtle grey/beige paint color, Quartz counter tops with waterfall edge. Custom designed marble back splashes match the shower design, and acrylic hardware add a bit of bling. Beautiful farmhouse themed mirrors and eclectic lighting.
Flooring: Under-flooring temperature control for both heating and cooling, connected through WiFi to weather service. Flooring is beautiful porcelain tiles in wood grain finish.
For more photos of this project visit our website: https://wendyobrienid.com.

 W.B. Homes, Inc.
Enclosed dining room - mid-sized transitional dark wood floor enclosed dining room idea in Philadelphia with beige walls and no fireplace

 Landmark Homes
Dining room - large traditional medium tone wood floor and brown floor dining room idea in Other with no fireplace and gray walls



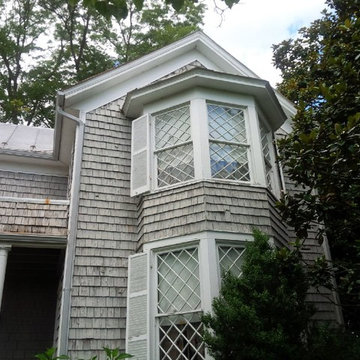
 Delta Design
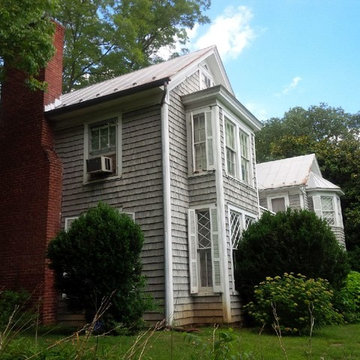
Inspiration for a large timeless gray two-story wood exterior home remodel in DC Metro with a metal roof
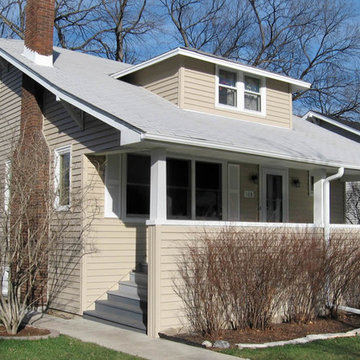
 LaPelusa Home Improvement, Inc.
Small elegant beige two-story vinyl house exterior photo in Chicago with a gambrel roof and a shingle roof

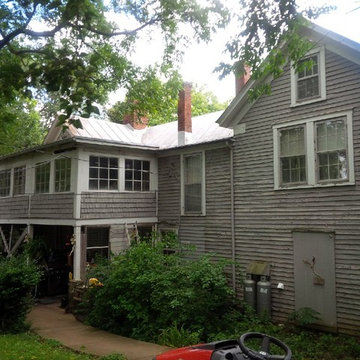
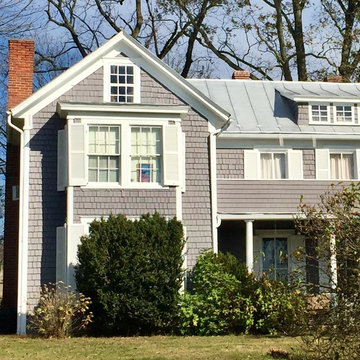 Delta Design
Example of a large classic gray two-story wood exterior home design in DC Metro with a metal roof

 Grand Bay Construction
Cody Jordan
Example of a trendy open concept painted wood floor and gray floor living room design in Miami with gray walls
Example of a trendy open concept painted wood floor and gray floor living room design in Miami with gray walls
15