
Search results for "Taupe paint" in Home Design Ideas
 Amber Mitchell
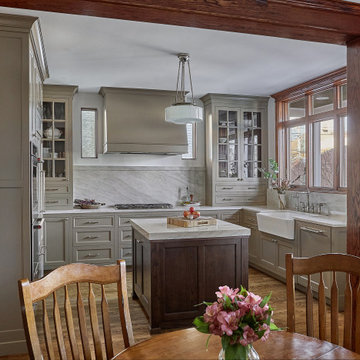
This traditional kitchen, nestled in a charming 1920s home in a historic Chicago neighborhood, beautifully blends classic design with modern functionality. Taupe-painted cabinets lend a soft, timeless elegance, while a rich walnut island adds warmth and a touch of natural sophistication. Glass-fronted cabinets showcase heirloom dishware, and the farmhouse sink offers both practicality and a nod to vintage charm. The stunning quartzite countertops bring a contemporary edge to the space, with their subtle veining and durable beauty. Together, these elements create a kitchen that honors the past while embracing the comfort and style of today.



Find the right local pro for your project
 User
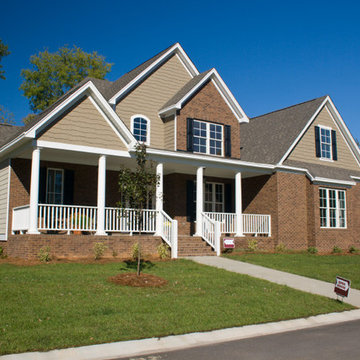
UserExterior Painting: White exterior trim paint really helps to bring the porch together with the lovely lattice windows on this two story brick house.
Example of a large classic beige two-story mixed siding exterior home design in Dallas
Example of a large classic beige two-story mixed siding exterior home design in Dallas
 La Marco Homes

The dining area and outdoor loggia with stone fireplace
Dining room - large farmhouse light wood floor dining room idea in Detroit with gray walls and no fireplace
Dining room - large farmhouse light wood floor dining room idea in Detroit with gray walls and no fireplace
 Aspen Kitchens Inc.
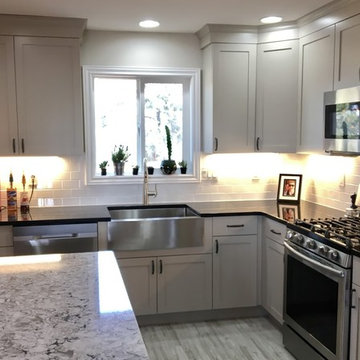
Amazing transformation in a small space. We took the walls down around the main vent chase to open the space to the dining and living room, removed soffits, and brought the kitchen up to date with taupe painted cabinets, a knotty alder island, black granite and Cambria Bellingham counters, a custom Edison bulb chandelier, stainless appliances and the stunning farm sink, and clean classic subway tile.

 Case Architects & Remodelers
Project Developer Samantha Klickna http://www.houzz.com/pro/samanthaklickna/samantha-klickna-case-design-remodeling-inc
Designer Melissa Cooley http://www.houzz.com/pro/melissagrimes04/melissa-grimes-udcp-case-design-remodeling-inc
Project Manager Greg Polen
Photography: Stacy Zarin-Goldberg

Sponsored
Sunbury, OH

J.Holderby - Renovations
Franklin County's Leading General Contractors - 2X Best of Houzz!
 Siding & Windows Group Ltd

This Evanston, IL Home was remodeled by Siding & Windows Group with James HardieShingle Staggered Edge in ColorPlus Technology Color Monterey Taupe and HardieTrim Smooth Boards in ColorPlus Technology Color Arctic White. We painted the brick to match Hardie Monterey Taupe and replaced Gutters and Downspouts.
 ProTect Painters of Cambridge and Weston
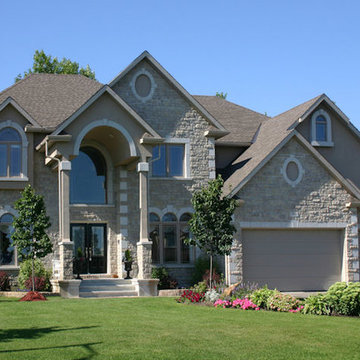
Exterior Painting: Windows galore on the beautiful two story home. The taupe exterior paint on the garage doors and eaves blends nicely with the brick.

 Provanti Designs, Inc
John G Wilbanks Photography
Elegant u-shaped eat-in kitchen photo in Seattle with an undermount sink, recessed-panel cabinets, white cabinets, subway tile backsplash, paneled appliances, granite countertops and gray backsplash
Elegant u-shaped eat-in kitchen photo in Seattle with an undermount sink, recessed-panel cabinets, white cabinets, subway tile backsplash, paneled appliances, granite countertops and gray backsplash
 Carini Engineering Designs
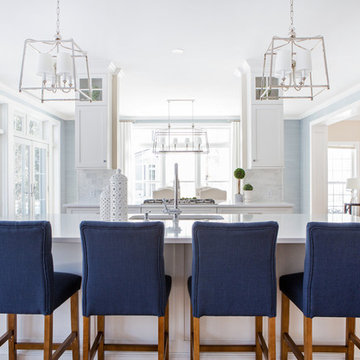
Beach style light wood floor and beige floor enclosed kitchen photo in New York with an undermount sink, shaker cabinets, white cabinets, paneled appliances, an island and white countertops
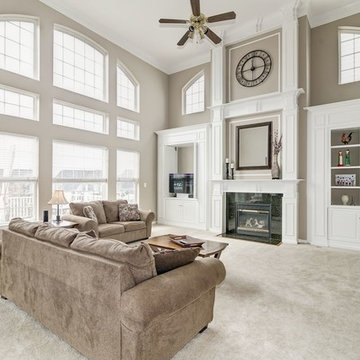
 Home At Last Decor
The gray-taupe paint color perfectly compliments the fabric of the seating and shows off the architectural details of the stunning built in cabinets. By painting the back wall of the open bookshelves, these are given depth and interest.

 Old House Guy LLC
This is a graphic representation of new house colors. Know what to expect before you do it. This house has real wood shingles, clapboard, wood windows and balustrade. Nothing fake about this house and you can tell!


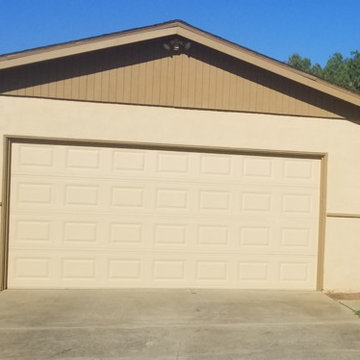
 Painting For You
Inspiration for a small transitional beige one-story mixed siding exterior home remodel in San Francisco with a shingle roof

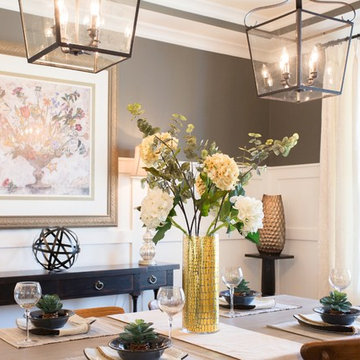


 Studio McGee
Shop the Look, See the Photo Tour here: https://www.studio-mcgee.com/studioblog/2016/4/4/modern-mountain-home-tour
Watch the Webisode: https://www.youtube.com/watch?v=JtwvqrNPjhU
Travis J Photography



 SuzAnn Kletzien Design
Two Birds Photography
Transitional medium tone wood floor living room photo in Chicago with blue walls
Transitional medium tone wood floor living room photo in Chicago with blue walls

 Harper Construction Inc.
New kitchen.
photos by William Quarles
Example of a mid-sized classic galley medium tone wood floor and brown floor open concept kitchen design in Charleston with recessed-panel cabinets, gray cabinets, marble countertops, gray backsplash, subway tile backsplash, stainless steel appliances and an island
Example of a mid-sized classic galley medium tone wood floor and brown floor open concept kitchen design in Charleston with recessed-panel cabinets, gray cabinets, marble countertops, gray backsplash, subway tile backsplash, stainless steel appliances and an island
18