
Search results for "Taupe paint" in Home Design Ideas
 King Visual Design Inc.
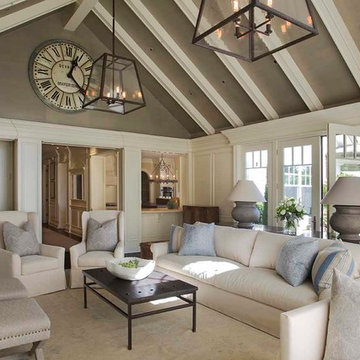
This view of the family family room shows furnishings of Gregorius Pineo lamps and pendant lighting, A. Rudin Sofa and "X" stools. A large rustic clock is hung on the gabled end of the ceiling. An antique bar in burlwood is located in the far right corner and a 16th century chest is located at one end of the custom 12 foot A. Rudin sofa. In the upper left corner of this room is a small library table with two more "X" stools and retro scissor armed library lamp. The finish of the ceiling and gable end was created by two Russian artists who replicated the look of grass cloth.
 Home At Last Decor
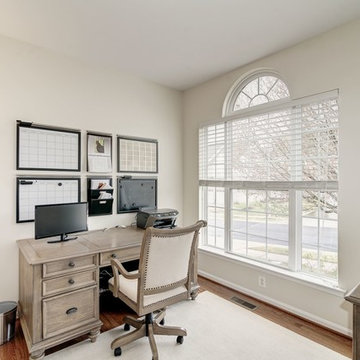
The very light taupe paint keeps this room bright and contemporary. The gray wood tones, with slight distressing, add a warm and inviting feel.
Large transitional freestanding desk medium tone wood floor study room photo in DC Metro with gray walls
Large transitional freestanding desk medium tone wood floor study room photo in DC Metro with gray walls
 Interior No.3
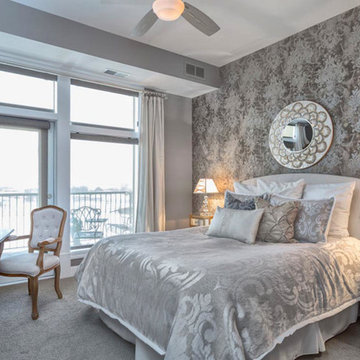
Glamorous Bedroom; silver gold and cream bed linens and pillows, silver and gray large damask pattern wallpaper, mother of pearl mirror, mirror nightstands, crystal lamps, soft taupe paint.
Photo Credit: Eric Craton
Find the right local pro for your project
 Anna C. Fisher - Pinnacle Sales
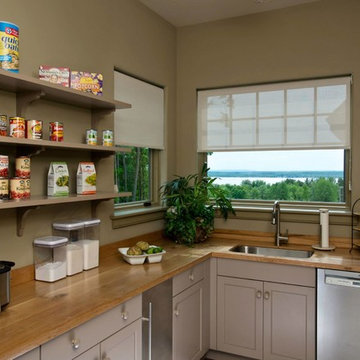
Butler's Pantry in a custom Witt Construction designed and built home. The L-Shaped space includes Brookhaven by Wood-Mode cabinetry with lots of drawer and pull-out storage and open shelves. The door style is a budget-friendly shaker style door with simple wood knobs in a taupe painted finish. Photography by Randall Perry Photography.
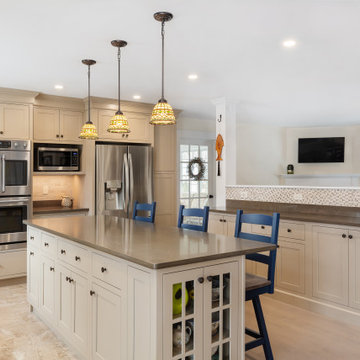
 Plaistow Cabinet
Shiloh Cabinetry, Lancaster Doorstyle, Flush Inset,
Maple, Taupe Paint, Slab Drawer Front
Framed Plywood Box Construction
2-Part Crown to ceiling
Designed by Cheryl Fyfe at Plaistow Cabinet
Installed by Plaistow Cabinet
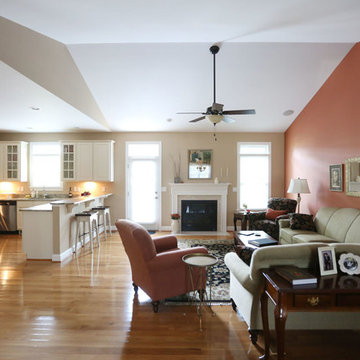 Home At Last Decor
By adding an accent wall that matches the club chair and colors in the area rug, the sitting half of the room has warmth and personality that compliment the kitchen side of the space. The taupe paint color on the rest of the walls is a perfect compliment and accents the white cabinets as well as the granite countertops.
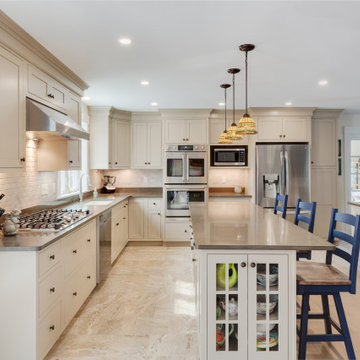 Plaistow Cabinet
Shiloh Cabinetry, Lancaster Doorstyle, Flush Inset,
Maple, Taupe Paint, Slab Drawer Front
Framed Plywood Box Construction
2-Part Crown to ceiling
Designed by Cheryl Fyfe at Plaistow Cabinet
Installed by Plaistow Cabinet


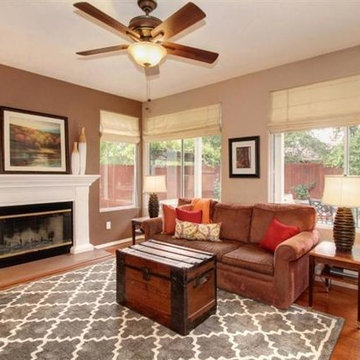
 Interior Solutions
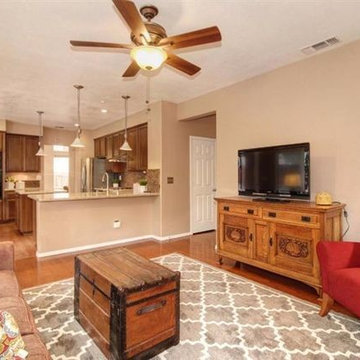
Example of a mid-sized classic enclosed medium tone wood floor living room design in Sacramento with beige walls, a standard fireplace, a wood fireplace surround and a tv stand
 Interior Solutions

Inspiration for a mid-sized timeless enclosed medium tone wood floor living room remodel in Sacramento with beige walls, a standard fireplace, a wood fireplace surround and a tv stand
 Marla Sher Design
Living room - mid-sized cottage open concept and formal concrete floor living room idea in San Francisco with no tv, beige walls and no fireplace
 Home At Last Decor
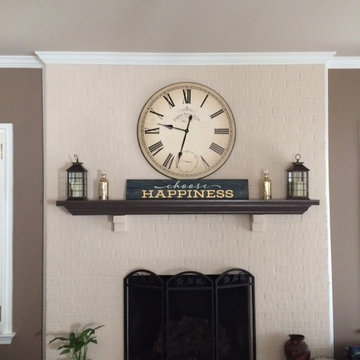
By painting the brick fireplace with a light cream in contrast to a taupe accent wall, along with painting the mantel a rich espresso, this focal point has been modernized. A striking gallery size clock, along with other striking but simple accessories, has updated the entire first impression of this family room.
 Scott Pease Photography

Architects: Peninsula Architects, Peninsula OH
Location: Akron, OH
Photographer: Scott Pease
Example of a mountain style gray two-story exterior home design in Cleveland
Example of a mountain style gray two-story exterior home design in Cleveland



Sponsored
Sunbury, OH

J.Holderby - Renovations
Franklin County's Leading General Contractors - 2X Best of Houzz!

 Dalia Canora Design, LLC
Mid-sized transitional master dark wood floor and brown floor bedroom photo in DC Metro with gray walls and no fireplace
 j&o studio
Kimberly Gavin

Example of a trendy girl carpeted kids' room design in Denver with multicolored walls
Example of a trendy girl carpeted kids' room design in Denver with multicolored walls
 Allison Henry Interior Design
Nathan Kirkman

Inspiration for a transitional living room remodel in Chicago with a ribbon fireplace
Inspiration for a transitional living room remodel in Chicago with a ribbon fireplace
 Joni Spear Interior Design
Elegant Boy's Nursery
Traditional nursery for baby
Elephant theme Nursery

Nursery - mid-sized traditional boy medium tone wood floor nursery idea in St Louis with blue walls
Nursery - mid-sized traditional boy medium tone wood floor nursery idea in St Louis with blue walls

Sponsored
Columbus, OH

Hope Restoration & General Contracting
Columbus Design-Build, Kitchen & Bath Remodeling, Historic Renovations

 JWH Design and Cabinetry LLC
This laundry room offers so much more then just cleaning. Thermador fridges and a substantial amount of storage makes it easy to store items. The gray cabinets with the slate herringbone floors makes this laundry room a one of kind. Space planning and cabinetry: Jennifer Howard, JWH Construction: JWH Construction Management Photography: Tim Lenz.

 Foremost Interiors
Master bedroom with white shutters and medium wood flooring.
Large elegant master medium tone wood floor and brown floor bedroom photo in Salt Lake City with beige walls and no fireplace
Large elegant master medium tone wood floor and brown floor bedroom photo in Salt Lake City with beige walls and no fireplace

 Jan Hiltz Interiors LLC
Mid-sized transitional formal and enclosed dark wood floor and brown floor living room photo in New York with gray walls, a standard fireplace, a stone fireplace and a wall-mounted tv
25