
Search results for "Taupe paint" in Home Design Ideas

 Ferguson Bath, Kitchen & Lighting Gallery
Huge transitional l-shaped medium tone wood floor and brown floor eat-in kitchen photo in Other with a farmhouse sink, shaker cabinets, white cabinets, marble countertops, beige backsplash, glass tile backsplash, stainless steel appliances and an island
 D33 Design & Planning, Inc.
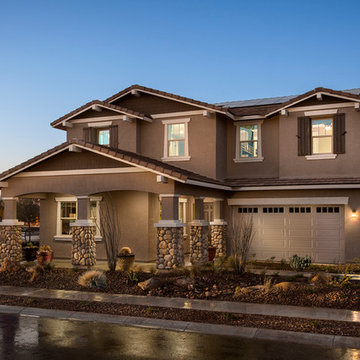
Inspiration for a large mediterranean beige two-story stucco exterior home remodel in Orange County with a shingle roof
 Diana Bastone Designs
Stephani Buchman Photography
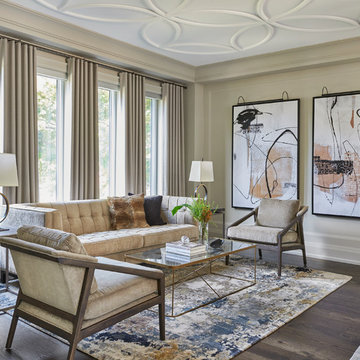
Example of a mid-sized transitional dark wood floor and brown floor living room design in Toronto with beige walls
Example of a mid-sized transitional dark wood floor and brown floor living room design in Toronto with beige walls
Find the right local pro for your project
 Melissa Clark Interiors
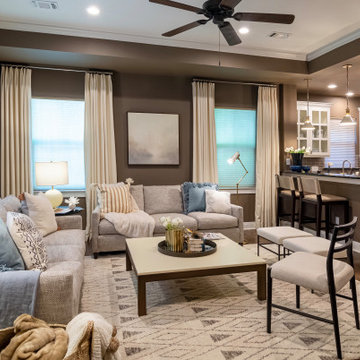
A living room, kitchen, and breakfast area makeover. This space was updated making it cohesive and cozy with Benjamin Moore's Fairview Taupe paint color. The challenge in this space was making the space feel cohesive by connecting the earthy and clean finishes in the space. The cabinetry and countertop material are the clean finishes, the back splash and rock wall are earthy. The paint color we chose pulled this space together in a warm, crisp, clean and contemporary way.
 Haustech

Family Room. TV Nicely recessed into the wall.
Mid-sized beach style formal and enclosed dark wood floor living room photo in Los Angeles with white walls, a standard fireplace, a brick fireplace and a wall-mounted tv
Mid-sized beach style formal and enclosed dark wood floor living room photo in Los Angeles with white walls, a standard fireplace, a brick fireplace and a wall-mounted tv

 Taylor Design
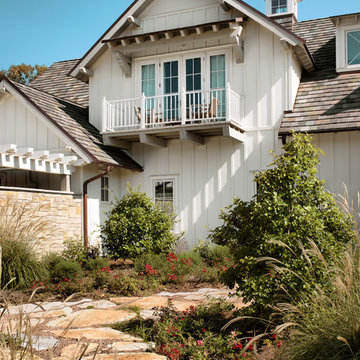

This 2-story home features batt & board accents and a side-entry to the 4-car garage.
Mid-sized transitional brown two-story concrete fiberboard gable roof photo in Seattle
Mid-sized transitional brown two-story concrete fiberboard gable roof photo in Seattle

Sponsored
Sunbury, OH

J.Holderby - Renovations
Franklin County's Leading General Contractors - 2X Best of Houzz!

 Rockwood Cabinetry
Interior Design by Adapt Design
Inspiration for a mid-sized cottage master gray floor bathroom remodel in Portland with shaker cabinets, gray cabinets, an undermount sink, quartz countertops, a hinged shower door and green walls
Inspiration for a mid-sized cottage master gray floor bathroom remodel in Portland with shaker cabinets, gray cabinets, an undermount sink, quartz countertops, a hinged shower door and green walls

 April Case Underwood
Stacy Zarin Goldberg
Kitchen - mid-sized cottage u-shaped porcelain tile and multicolored floor kitchen idea in Chicago with shaker cabinets, quartz countertops, white backsplash, porcelain backsplash, stainless steel appliances, an island, white countertops and an undermount sink
Kitchen - mid-sized cottage u-shaped porcelain tile and multicolored floor kitchen idea in Chicago with shaker cabinets, quartz countertops, white backsplash, porcelain backsplash, stainless steel appliances, an island, white countertops and an undermount sink

 Donald Lococo Architects
Example of an arts and crafts green three-story exterior home design in Baltimore with a hip roof and a metal roof

 Anchor Builders
Builder: Anchor Builders / Building design by Fluidesign Studio and Anchor Builders. Interior finishes by Fluidesign Studio. Plans drafted by Fluidesign Studio and Orfield Drafting / Photos: Seth Benn Photography

 Meriwether Design Group
Jeff Herr
Inspiration for a country galley medium tone wood floor and brown floor kitchen remodel in Atlanta with an undermount sink, recessed-panel cabinets, turquoise cabinets, white backsplash, subway tile backsplash, stainless steel appliances, two islands and white countertops
Inspiration for a country galley medium tone wood floor and brown floor kitchen remodel in Atlanta with an undermount sink, recessed-panel cabinets, turquoise cabinets, white backsplash, subway tile backsplash, stainless steel appliances, two islands and white countertops

 Architectural Designs
#exclusive #houseplan 73358HS comes to life
Architectural Designs Exclusive #HousePlan 73358HS is a 5 bed home with a sport court in the finished lower level. It gives you four bedrooms on the second floor and a fifth in the finished loewr level. That's where you'll find your indoor sport court as well as a rec space and a bar.
Ready when you are! Where do YOU want to build?
Specs-at-a-glance
5 beds
4.5 baths
4,600+ sq. ft. including sport court
Plans: http://bit.ly/73358hs
#readywhenyouare
#houseplan



 DESIGNS! - Susan Hoffman Interior Designs
Inspiration for a transitional kitchen remodel in Minneapolis
 Lauren Maroney for Ethan Allen Sterling, VA

My clients came to me needing a serious update to their Master Bedroom that was beige, dark, and outdated. With 3 young children, I wanted to give them a space that felt like a retreat; calming, relaxing, and serene. By keeping a monochromatic color palette in taupes and whites, with a hint of wisteria, I was able to incorporate their traditional cherry bedroom set into a fresh and updated space, giving it "new life"! Subtle silver accents in the drawer pulls, drapery hardware, sunburst mirror, and nailhead trim on the upholstery adds a little sparkle and romance to the room.
 Joseph Waltman Architectural Design
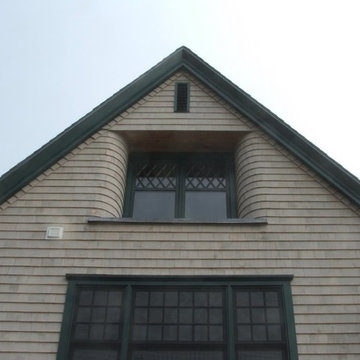
Huge traditional three-story wood exterior home idea in Portland Maine with a shingle roof

Sponsored
Sunbury, OH
J.Holderby - Renovations
Franklin County's Leading General Contractors - 2X Best of Houzz!
 Shore Points Home Staging

Example of a mid-sized classic freestanding desk dark wood floor and brown floor study room design in Philadelphia with gray walls
 Home At Last Decor
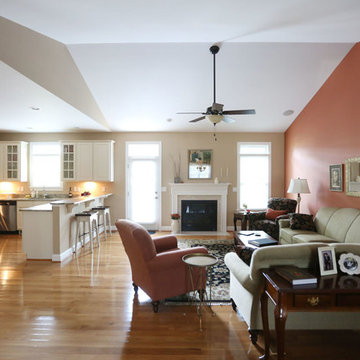
By adding an accent wall that matches the club chair and colors in the area rug, the sitting half of the room has warmth and personality that compliment the kitchen side of the space. The taupe paint color on the rest of the walls is a perfect compliment and accents the white cabinets as well as the granite countertops.
 Plaistow Cabinet
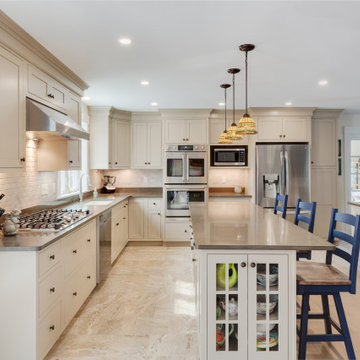
Shiloh Cabinetry, Lancaster Doorstyle, Flush Inset,
Maple, Taupe Paint, Slab Drawer Front
Framed Plywood Box Construction
2-Part Crown to ceiling
Designed by Cheryl Fyfe at Plaistow Cabinet
Installed by Plaistow Cabinet
24