
Search results for "Tax avoidance" in Home Design Ideas




Find the right local pro for your project
 Sagiper North America
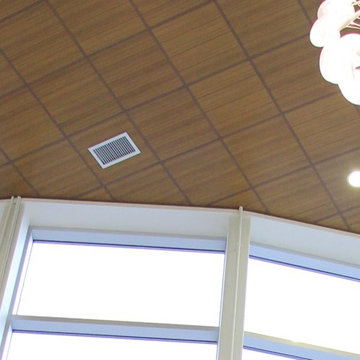
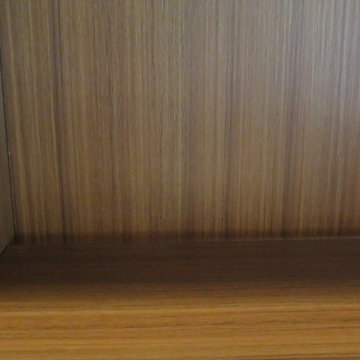
For this application SAGIREV REF #11 Pine Zebrawood planks, in 6” width profile, were cut down to 2’ lengths and then backed with adhesive to flat lay-in mineral fiber ceiling tiles. The newly formed ceiling panels were then dropped into a t-bar suspension grid system to allow for access to the above electrical and mechanical. The t-bar grid was also painted to match the Pine Zebrawood finish and the finished product is stunning…


 Mary Porzelt of Boston Kitchen Designs
The original kitchen and pantry in an older Victorian home where combined to create a highly functional kitchen. The brick chimney was painted white and became the anchor for a wrap around island with a sink, seating and extra storage. The 36" cooktop and refrigerator are conveniently located right behind the sink prep/cleanup area. The baking and storage are off to the side and a small coffee/wine bar is located in the corner.

 Tailored Closet and Premier Garage of Central NJ
TC
Example of a minimalist home design design in New York
Example of a minimalist home design design in New York








 Texan Landscape Group LLC
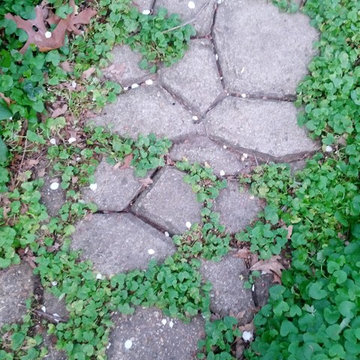
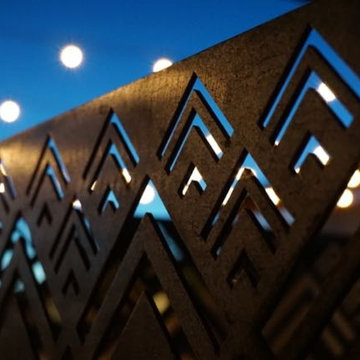
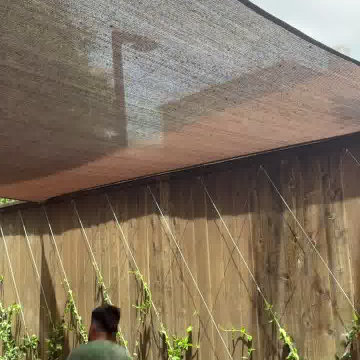
A behind-the-scenes look at our crew in action — from the groundwork to the finishing touches that make an outdoor space feel finished. Every project gets the same attention to detail, whether it's a small refresh or a full transformation.
? Pro tip: The details people notice most — clean edges, tight joints, consistent grading — are the ones that take the longest. If a quote seems fast and cheap, ask what corners are being cut on prep work; that's where a job's lifespan is really decided.
? Houston area | ? Call us at (832) 230-7277
Texan Landscape Group
#hardscaping #landscapedesign #outdoorliving #curbappeal #texanlandscapegroup


 BLOM Design Studio
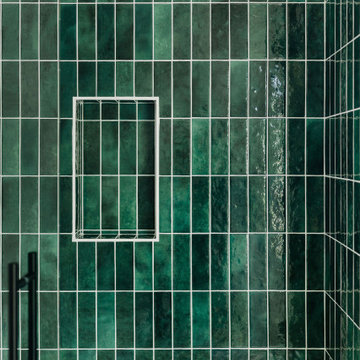
Example of a mid-sized danish 3/4 single-sink alcove shower design with flat-panel cabinets, light wood cabinets, a vessel sink, quartz countertops, a hinged shower door, white countertops and a built-in vanity


48